
BEDS3
BATHS2 full
SQUARE FEET1,810
MLS#B26042169
STATUSActive
PROPERTY TYPEResidential - Single Family
SUBDIVISIONINDIAN HILLS 1
Property Description
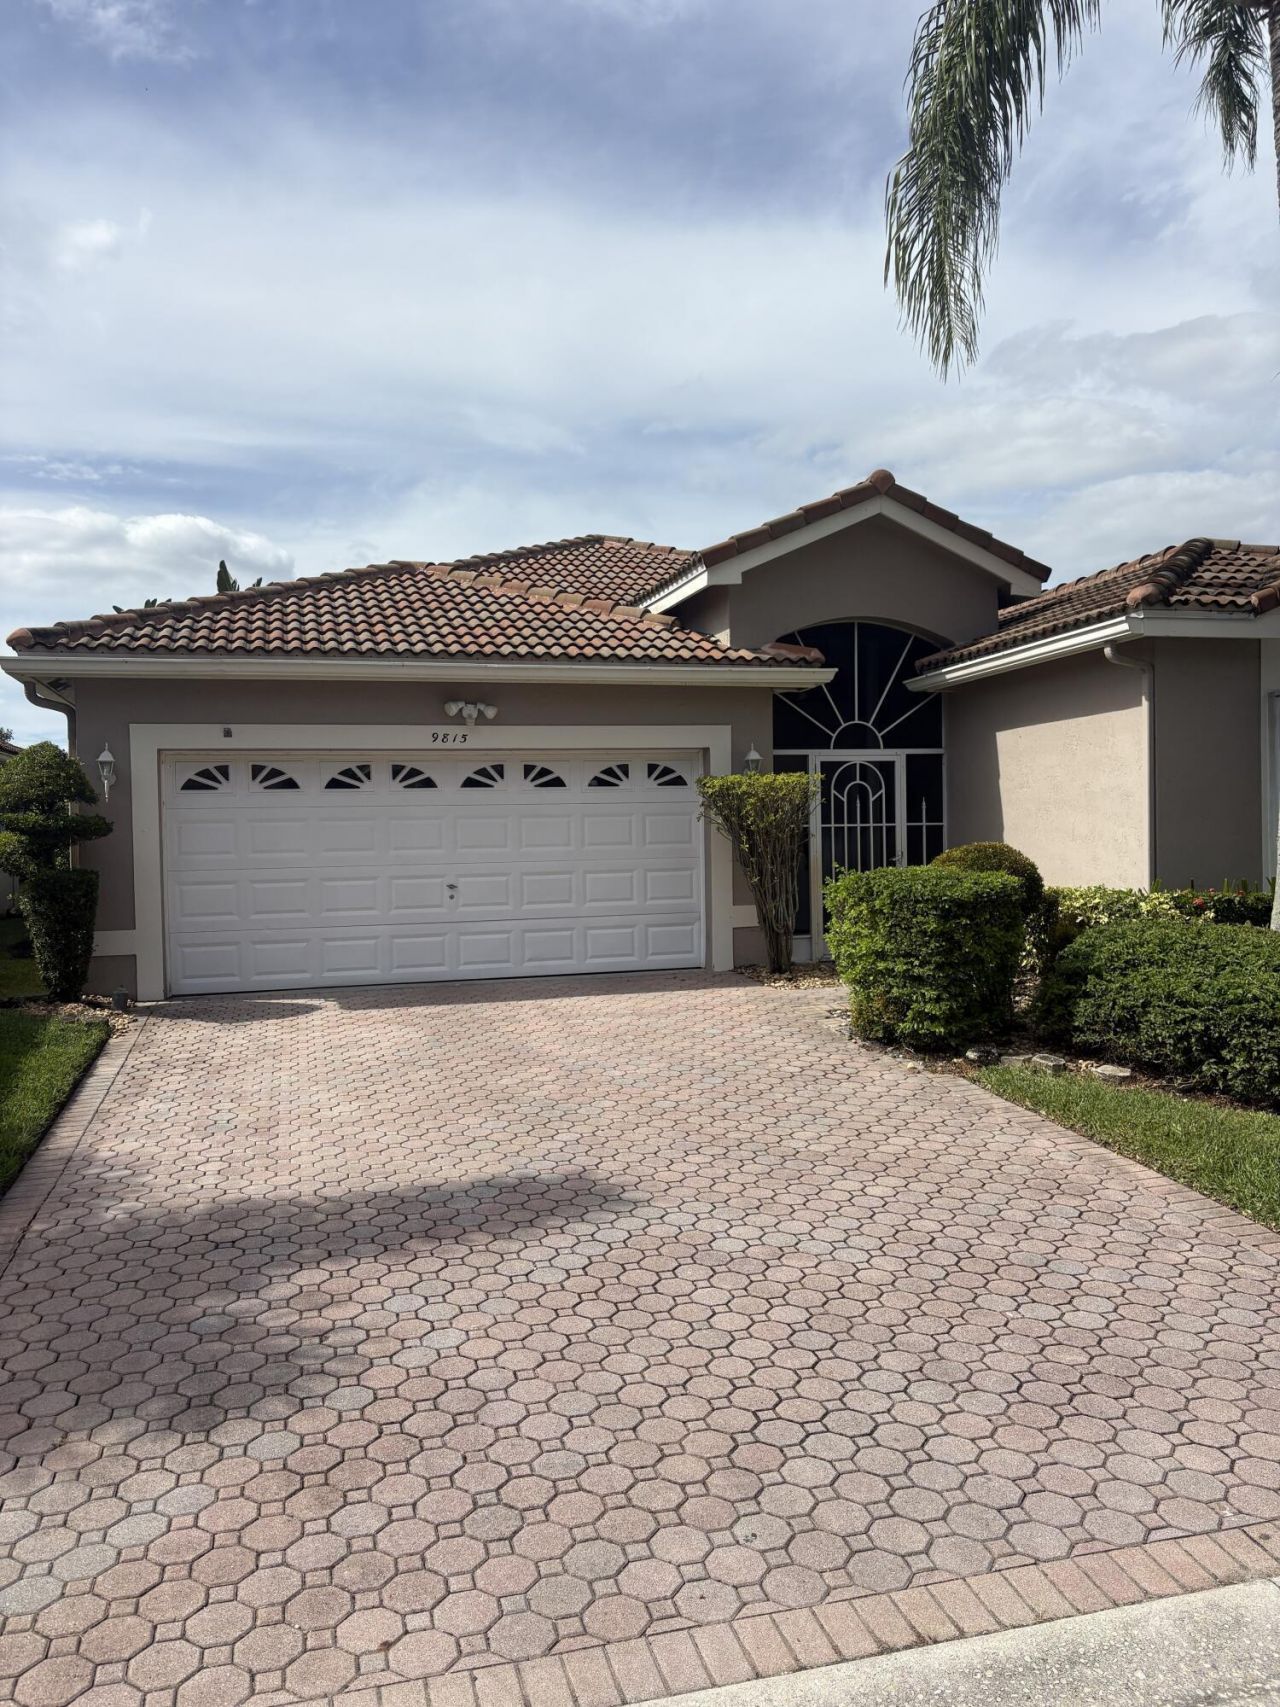
REDUCED $20K!!! NO EQUITY FEE! Amazing opportunity for a Buyer looking to live in The Grove development in Boynton Beach FL. The home is in Estates I and sits on the widest part of the lake and fountain. The Grove has made recent renovations to the roads (2026) and is currently working to improve the landscaping in the neighborhood. The Grove offers many amenities, Tennis, Pickleball, Bocce, Pool, Sauna, Gym, Bowling League, Art Classes and many more. All are included in a reasonable HOA fee of $522 (2026), lower than most similar developments. The exterior has been recently repainted (2026) and has been partially renovated (2016) including the roof. There is also great upside potential to expand the under air square footage which will immediately increase the value of property.
Property Features
Property Type: Residential - Single Family
Cooling: Central Air, Ceiling Fan(s), Electric, Central Indivi
Garage: 2 car attached
Heating: Central, Electric, Window/Wall
Home Style: Ranch, Mediterranean
Lot Size: 0.14 Acres
Roof Type: Barrel, Tile
Stories: 1.0
Taxes: $3,303
Year Built: 1996
Amenities
Built-in Features
Cathedral Ceiling(s)
Entrance Foyer
High Ceilings
Kitchen Island
Pantry
Vaulted Ceiling(s)
Walk-In Closet(s)
Bedroom Layout - Split
Bedroom Layout - Three Way Split
Closet Cabinetry
Roman Tub
Feature Descriptions
Accessibility: Accessible Bedroom, Accessible Closets, Accessible Common Area, Accessible Central Living Area, Accessib
Appliances: Electric Water Heater, Water Heater Owned, Water Purifier Owned, Water Softener Owned, Cooktop, Dryer, Disposal, Dishwasher, Electric Range, ENERGY STAR Qualified Dryer, Free-Standing Freezer, Ice Maker, Microwave, Oven, Refrigerator, Water Heater, Water Purifier, Water Softener, Washer, Electric Cooktop, Range, Freezer
Association: Estates I
Association Amenities: Clubhouse, Fitness Center, Hot Water, Jogging Path, Management, Parking, Pool, Sauna, Spa/Hot Tub, Tennis Court(s), Manager On Site, Bocce Ball, Community Room, Heated Pool, Internet Included, Kitchen Facilities, Library, Lobby, Maintained Community, Pickleball Court(s), Sidewalks, Street Lights, Gated, Security, Maintenance, Recreation Facilities
Association Fee Includes: Cable TV, Internet, Maintenance Grounds, Security, Common Areas, Common Real Estate Tax, Legal/Accounting,
Days on Site: 34
Exterior: Block, Concrete, Stucco, CBS, Concrete Block - With St
Flooring: Ceramic Tile, Laminate, Other, Tile, Wood, Engineered Wood
Furnished: Unfurnished
Guest House Y/N: No
HOA Fee: $522/ Monthly
Hot Tub: Yes
Laundry: Electric Dryer Hookup, In Garage, Inside, Laundry Room, Main Level, Sink, Washer Hookup, Laundry Tub
Lot: Landscaped
Lot: Landscaped
Parcel#: 00424521090010720
Parking: Aggregate, Common, Driveway, Garage Door Opener, Guest, On Street, Paver Block, Decorative, Garage, Attached
Parking Notes: Aggregate, Common, Driveway, Garage Door Opener, Guest
Patio/Porch: Patio - Covered, Patio - Screened, Porch - Screened, Patio, Porch
Pets Allowed: Yes, No Restrictions
Restrictions: Buyer Approval Required, Parking - No Commercial Vehicles, Parking - No Motorcycle, Parking - No Truck,
Sauna: Yes
Security: Fire Alarm, Gated with Guard, Secured Garage/Parking, Smoke Detector(s), Security Lights, Security System
Security: yes
Sewer: Public Sewer
Special View Info: Water, Lake
Sprinkler: Auto Sprinkler
SQFT Living: 1810
Structure Type: House
Total Rooms: 5
Utilities: Cable Connected, Electricity Connected, Phone Connected, Sewer Available, Underground Utilities, Water Av
Utilities: Cable Connected, Electricity Connected, Phone Connected, Sewer Available, Underground Utilities, Water Av
Water: Public
Water Frontage: 60
Waterfront Features: None, Lake Front
Windows: Blinds, Drapes, Plantation Shutters, Storm Window(s), Sliding, Shutters
Room Sizes
Living Room: 13 X 19 Level Main
Kitchen: 9.6 X 11.6 Level Main
Primary Bedroom: 12.8 X 1414 Level Main
Bedroom 2: Level - Mainain
Local Schools
High School: Park Vista
Middle School: West Boynton
Elementary School: Crystal Lakes (Palm Beach)
Listed By / Shown By
Listed By
Agency Name: Internet International Realty Corp
Agency Phone: 561-699-6778
Shown By
Agent Name: Shapi Moshksaran
Agent Phone: Cell: (813) 500-1454
Agency Title: Realty 100

Estimate Your Payment
Estimated Payment
$ 1,345.07 per month $945.87 Principal & Interest $275.25 Property Tax $123.96 Homeowner's InsuranceChange Payment Information
Privacy Policy / DMCA Notice / ADA Accessibility


This site is hosted, designed and copyright
© 1994 - 2026 by
Delta Media Group, Inc. -- Patent Pending --
9815 Lemonwood Drive | MLS# B26042169
This single family home located at 9815 Lemonwood Drive, Boynton Beach, FL 33437 is currently listed for sale with an asking price of $425,000. This property was built in 1996 and has 3 bedrooms and 2 full baths with 1810 sq. ft. Lemonwood Drive is located in the INDIAN HILLS 1 subdivision. Search INDIAN HILLS 1 real estate on www.homebyshapi.com today.