
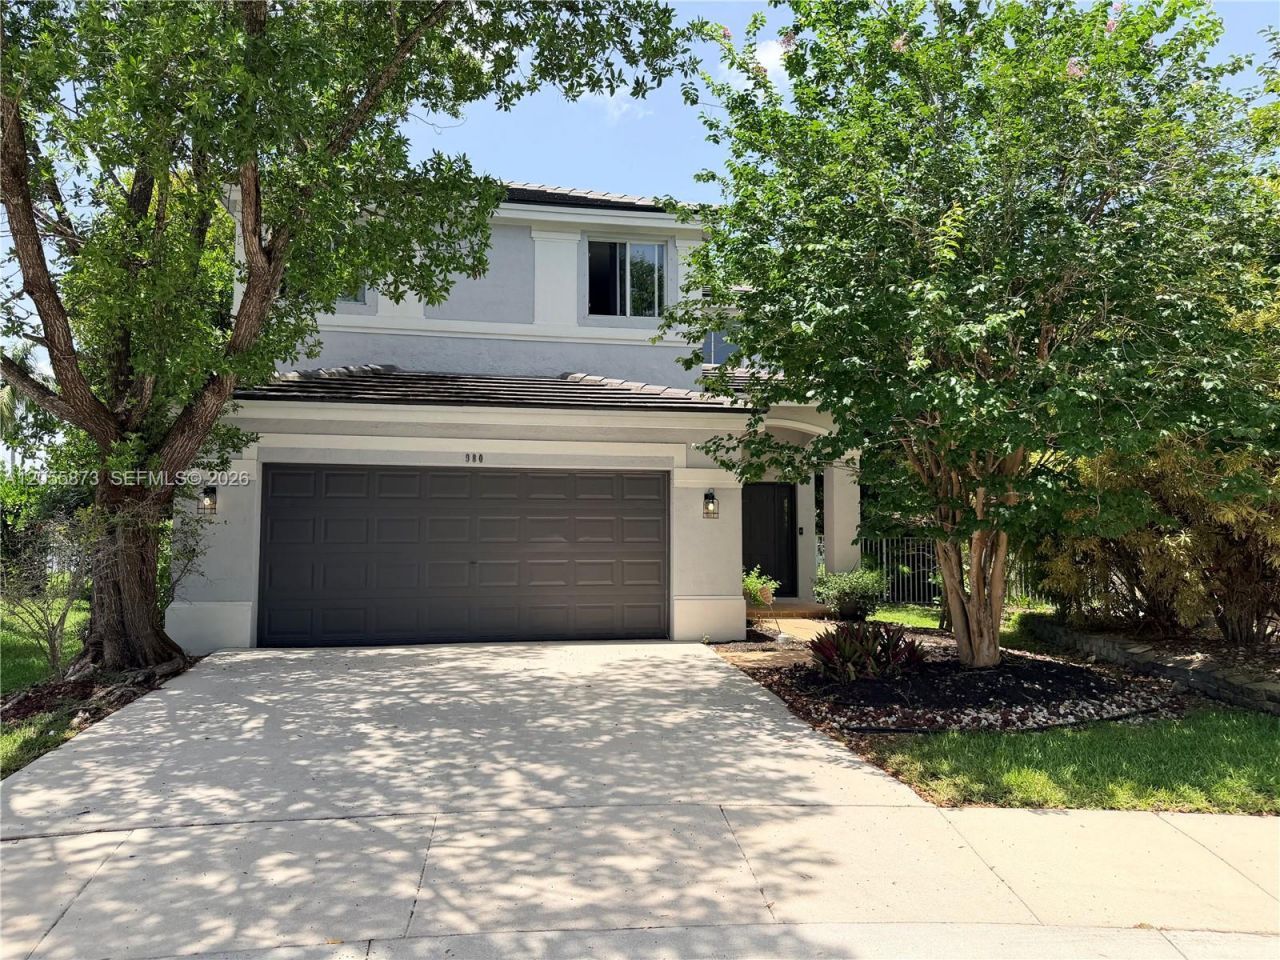
BEDS5
BATHS3 full 1 partial
SQUARE FEET2,678
MLS#A12055873
STATUSActive
PROPERTY TYPEResidential - Single Family
SUBDIVISIONSECTOR 2-PARCELS 12 13 14Savanna
Property Description
Vacant and MOVE-IN READY. Captivating lakefront retreat with impeccable sunset views over the water ? an entertainers dream with an oversized backyard with space for a pool, framed by mature trees and privacy hedges. Inside, an open-concept layout flows seamlessly across the main level, finished in large-format porcelain tile. Rarely available with these upgrades: 2022 roof still under warranty, replaced 2016 HVAC & 2023 water heater, luxurious master bath with soaker tub, and bamboo hardwood flooring throughout all upstairs bedrooms. Private in-suite guest suite ? ideal as a second primary or in-law retreat. Resort-style gated community with top-rated Weston schools. Americas Home warranty included for a year for appliances, plumbing... New washer and dryer will be installed.
Property Features
Property Type: Residential - Single Family
Cooling: Ceiling Fan(s), Central Air, Electric
Fenced: Yes
Garage: 2 car attached
Heating: Central, Electric
Home Style: Attached, Two Story
Lot Size: 0.21 Acres
Roof Type: Flat Tile
Taxes: $15,965
Year Built: 2002
Amenities
First Floor Entry
Closet Cabinetry
French Doors
Pantry
Roman Tub
Vaulted Ceiling(s)
Walk-In Closet(s)
Family Room
Utility/Laundry In Garage
Feature Descriptions
Appliances: Dishwasher, Dryer, Electric Range, Electric Water Heater, Microwave, Refrigerator, Washer
Community Features: Additional Amenities, Gated, Clubhouse, Pool, Gated Community, Maintained Community, Management On Site, Mandatory Hoa, Paved Road, Private Roads, Security Patrol, Sidewalks, Spa/Hot Tub, Street Lights, Underground Utilities
Crops Included Y/N: No
Days on Site: 2
Door Features: French Doors
Exterior: Concrete Block Construction
Fencimg: Fenced
Flooring: Tile, Wood
HOA Fee: 795/ Quarterly
Home Warranty Y/N: No
Hot Tub: Yes
Laundry: In Garage
Lease Considered Y/N: No
Listing Terms: All Cash, Conventional
Lot: Cul-De-Sac, Oversized Lot
Other Equipment: Automatic Garage Door Opener
Parcel#: 503911076240
Parking: Driveway, No Rv/Boats, No Trucks/Trailers
Parking Notes: Driveway, No Rv/Boats, No Trucks/Trailers
Property Attached Y/N: No
Property Sub-Type: Single Family Residence
Security: Smoke Detector
Sewer: Public Sewer
Spa: Community
Special View Info: Lake
Swimming Pool: Yes
Water: Municipal Water
Water Features: WF/No Ocean Access, Lake
Window: Complete Panel Shutters/Awnings, Hurricane Shutters, Drapes
Local Schools
High School: Cypress Bay
Middle School: Falcon Cove
Elementary School: Manatee Bay
Listed By / Shown By
Listed By
Agency Name: CasaMagna Realty LLC
Agency Phone: 954-659-1709
Shown By
Agent Name: Shapi Moshksaran
Agent Phone: Cell: (813) 500-1454
Agency Title: Realty 100

Estimate Your Payment
Estimated Payment
$ 3,822.48 per month $2,203.31 Principal & Interest $1,330.42 Property Tax $288.75 Homeowner's InsuranceChange Payment Information
Privacy Policy / DMCA Notice / ADA Accessibility


This site is hosted, designed and copyright
© 1994 - 2026 by
Delta Media Group, Inc. -- Patent Pending --
980 Golden Cane Dr | MLS# A12055873
This single family home located at 980 Golden Cane Dr , Weston, FL 33327 is currently listed for sale with an asking price of $989,999. This property was built in 2002 and has 5 bedrooms and 3 full and 1 partial baths with 2678 sq. ft. Golden Cane Dr is located in the SECTOR 2-PARCELS 12 13 14Savanna subdivision. Search SECTOR 2-PARCELS 12 13 14Savanna real estate on www.homebyshapi.com today.