
BEDS3
BATHS3 full
SQUARE FEET2,068
MLS#A11949765
STATUSActive
PROPERTY TYPEResidential - Condominium
SUBDIVISIONBay Harbor Islands
Property Description
The Parkview Penthouse at La Baia South is a quiet, elevated residence where proportion, materiality, and light shape the design. Located on the eighth floor, this three-bedroom residence with den spans 2,068 interior square feet, complemented by 399 square feet of wraparound private outdoor space. Interiors feature imported European wide-plank wood flooring, ten-foot ceilings, and floor-to-ceiling, impact-resistant glass that brings in natural light and frames park-facing views with select water sight-lines from the terrace. The kitchen is thoughtfully integrated into the living space with custom European cabinetry, quartz stone countertops, a pantry, and a full Miele appliance package. Fixtures and finishes throughout the residence are curated by New York?based Durukan Design, with Hansgrohe fittings providing a refined, modern finish. Bathrooms are appointed with natural marble stone flooring, glass and chrome showers with dual rainfall showerheads, and custom European vanities. In-residence laundry includes a Miele washer and dryer, completing a residence defined by architectural clarity and carefully selected materials. La Baia is the latest project from visionary New York developer Ian Bruce Eichner who is credited with placing Miami Beachs prestigious South of Fifth neighborhood on the map with the arrival of the Continuum South Beach. Upper Penthouse 02 comes with storage unit. Dock slips available for sale. Sold separately.
Property Features
Property Type: Residential - Condominium
Cooling: Central Air
Garage: 2 car attached
Heating: Central
Home Style: Corner Unit, Penthouse
Stories: 8.0
Taxes: $43,000
Year Built: 2026
Amenities
Built-in Features
Cooking Island
Other
Pantry
Volume Ceilings
Walk-In Closet(s)
Den/Library/Office
Storage
Utility Room/Laundry
Other
Open Balcony
Feature Descriptions
Appliances: Dishwasher, Dryer, Microwave, Other Equipment/Appliances, Electric Range, Refrigerator, Self Cleaning Oven, Wall Oven, Washer
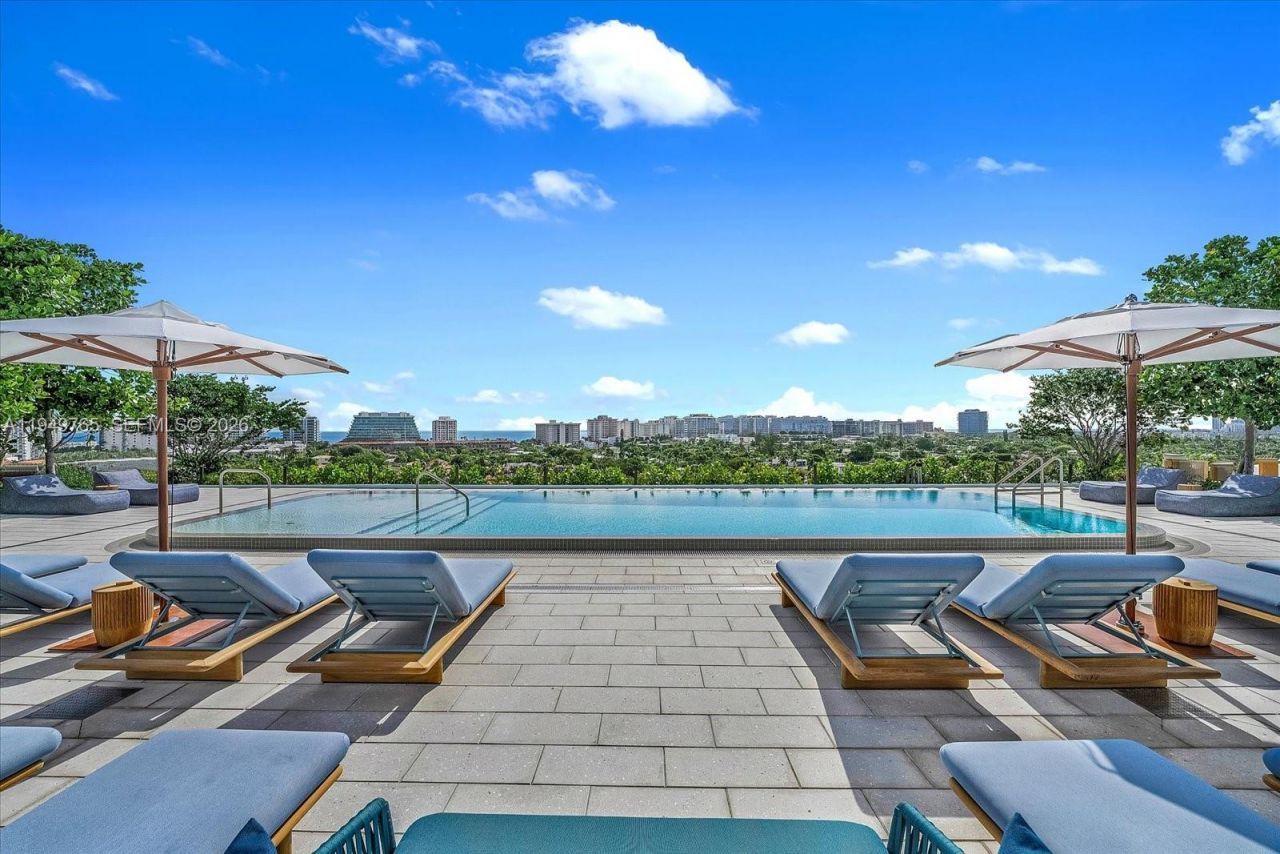
Association Amenities: Cabana, Child Play Area, Clubhouse-Clubroom, Elevator(s), Exercise Room, Exterior Lighting, Marina, Other, Pool, Spa/Hot Tub
Crops Included Y/N: No
Days on Site: 179
Door Features: High Impact Doors
Exterior: CBS Construction
Flooring: Marble, Other, Wood
HOA Fee: 3759/ Monthly
Home Warranty Y/N: No
Hot Tub: Yes
Laundry: Utility Room/Laundry, Washer/Dryer Hook-Up
Lease Considered Y/N: No
Listing Terms: All Cash, Conventional
Parking: Guest, Other, Valet
Parking Notes: Guest, Other, Valet
Patio/Porch: Open Balcony
Pets Allowed: Restrictions Or Possible Restrictions
Property Attached Y/N: Yes
Property Sub-Type: Condominium
Security: Card Entry, Lobby Secured, Other
Special View Info: Bay, Canal, Garden View, Other View, Skyline
Water Features: Intracoastal Front, Ocean Access, Waterfront
Window: Clear Impact Glass, High Impact Windows, Impact Glass, Other Windows
Listed By / Shown By
Listed By
Agency Name: Douglas Elliman
Agency Phone: 305-695-6300
Shown By
Agent Name: Shapi Moshksaran
Agent Phone: Cell: (813) 500-1454
Agency Title: Realty 100

Estimate Your Payment
Estimated Payment
$ 11,132.52 per month $6,674.47 Principal & Interest $3,583.33 Property Tax $874.71 Homeowner's InsuranceChange Payment Information
Privacy Policy / DMCA Notice / ADA Accessibility


This site is hosted, designed and copyright
© 1994 - 2026 by
Delta Media Group, Inc. -- Patent Pending --
9201 E Bay Harbor Dr, Unit UPH02 | MLS# A11949765
This condo located at 9201 E Bay Harbor Dr, Unit UPH02, Bay Harbor Islands, FL 33154 is currently listed for sale with an asking price of $2,999,000. This property was built in 2026 and has 3 bedrooms and 3 full baths with 2068 sq. ft. E Bay Harbor Dr, Unit UPH02 is located in the Bay Harbor Islands subdivision. Search Bay Harbor Islands real estate on www.homebyshapi.com today.