
BEDS3
BATHS2 full 1 partial
SQUARE FEET2,403
MLS#B26054291
STATUSActive
PROPERTY TYPEResidential - Townhouse
SUBDIVISIONPOLO LEGACY MXPD
Property Description
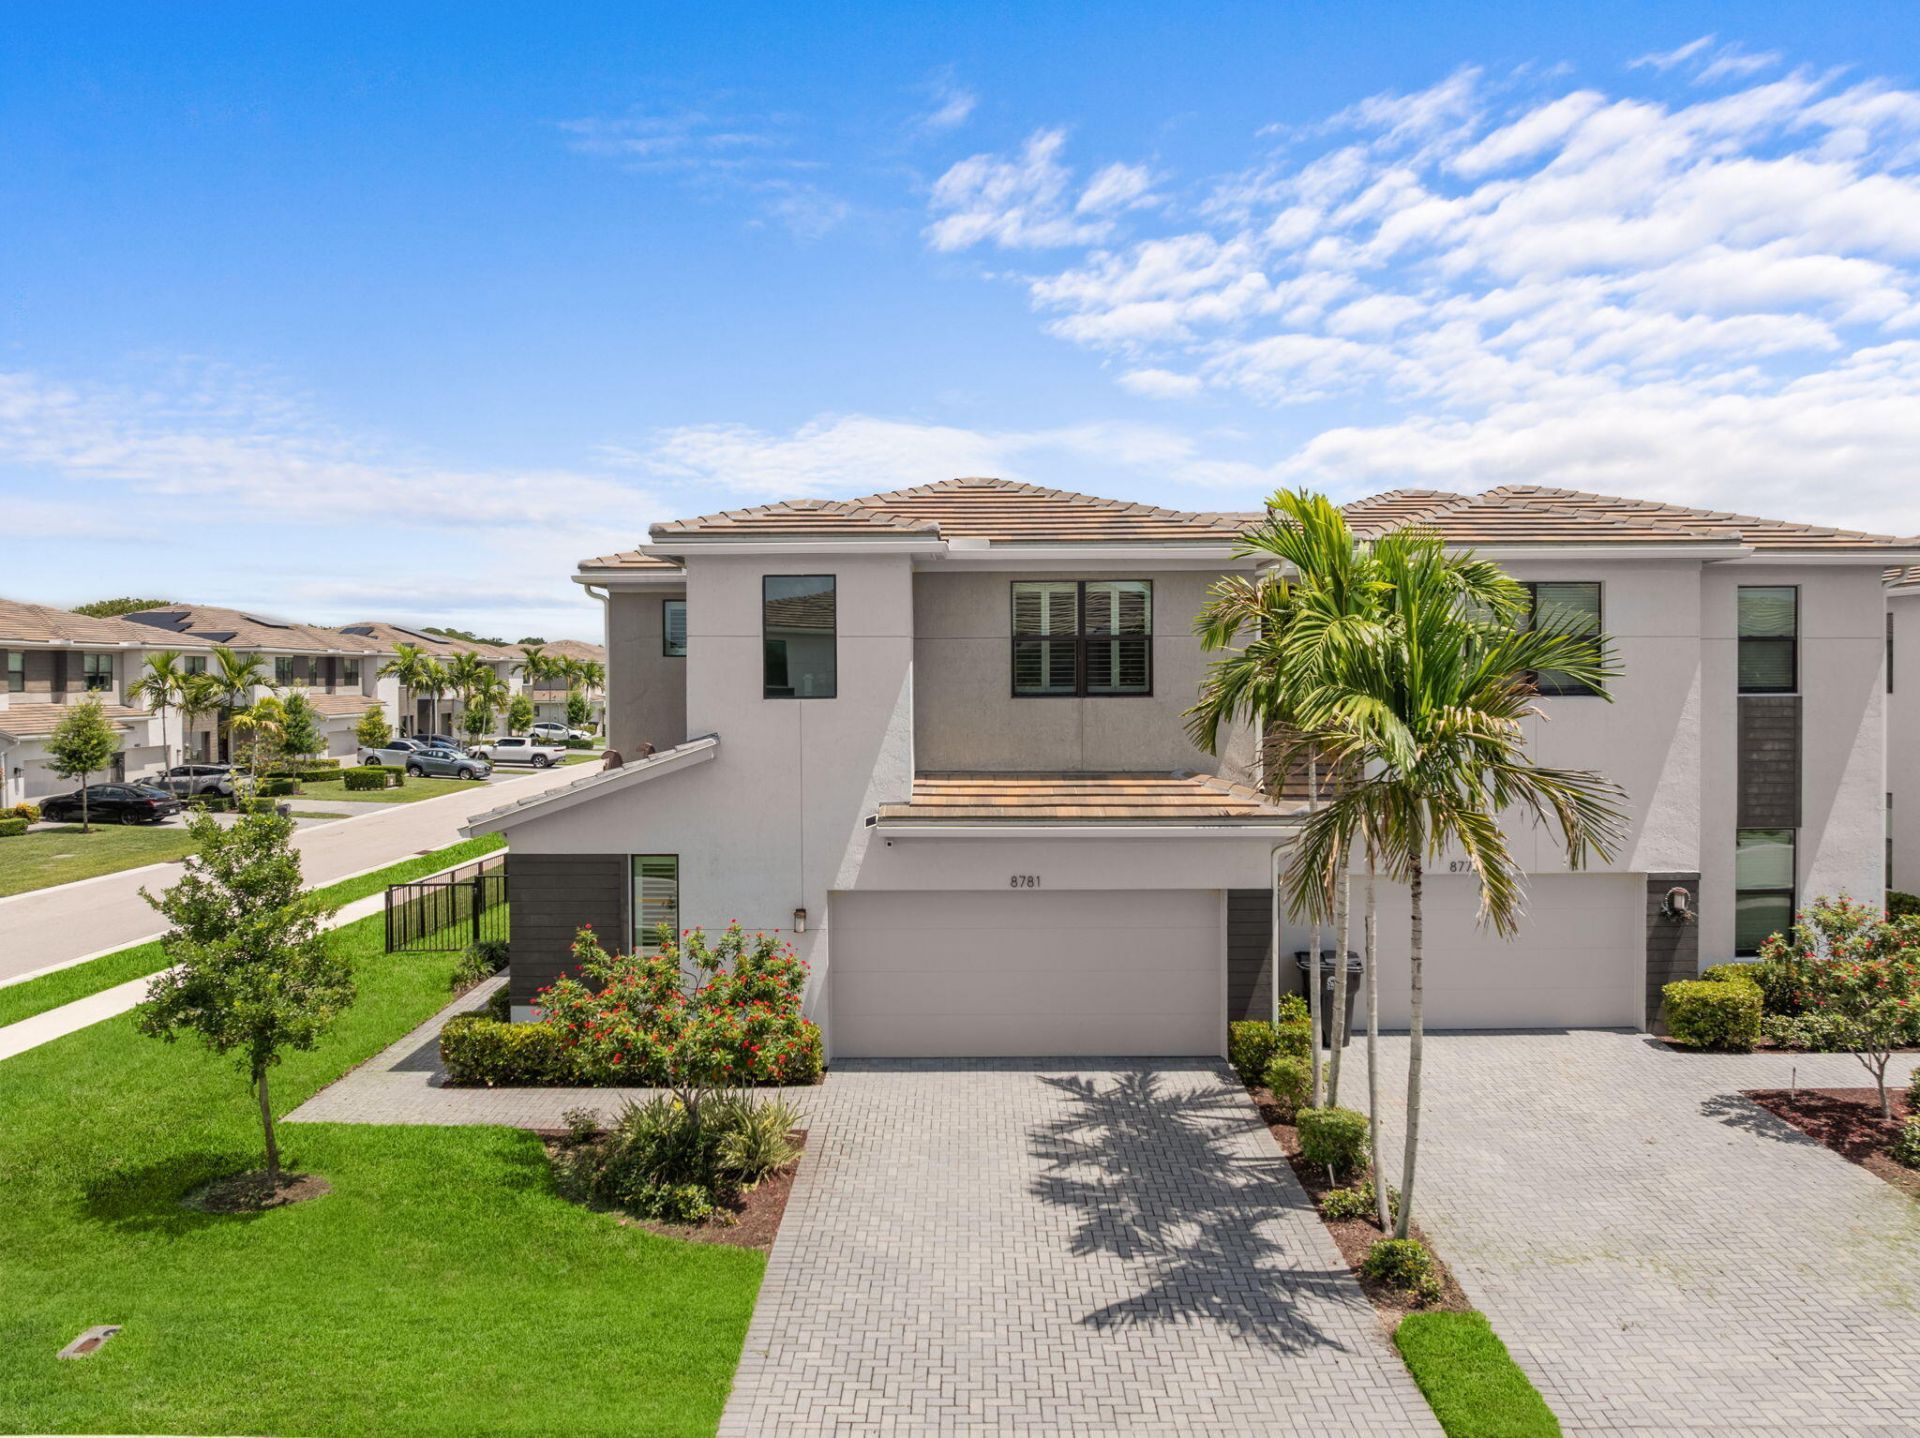
Beautifully upgraded and filled with natural light, this exceptional corner-unit townhome offers peaceful lake views, a first-floor primary suite, 3 bedrooms, 2.5 bathrooms, and a 2-car garage complete with an EV charger-all within the highly desirable Saddlewood community. The thoughtfully designed floor plan features a spacious first-floor primary suite with a spa-like ensuite bathroom and a custom walk-in closet, creating the perfect private retreat. Plantation shutters throughout enhance the bright, open-concept living spaces, while the spacious kitchen serves as the heart of the home with a large center island that seamlessly connects the living and dining areas-perfect for everyday living and entertaining. Step outside to the covered patio and enjoy the fully fenced backyard overlooking the lake, offering the perfect setting for morning coffee, outdoor dining, or simply unwinding while taking in the peaceful water and garden views. Thoughtfully updated and impeccably maintained, this move-in-ready home offers the perfect blend of style, comfort, and functionality. Ideally located just minutes from premier shopping, dining, parks, and major roadways, this is an exceptional opportunity to enjoy the best of South Florida living.
Property Features
Property Type: Residential - Townhouse
Cooling: Central Air
Fenced: Yes
Garage: 2 car attached
Heating: Central
Lot Size: 0.11 Acres
Roof Type: Tile
Stories: 2.0
Taxes: $7,273
Year Built: 2021
Amenities
Kitchen Island
Pantry
Walk-In Closet(s)
Bedroom Layout - Split
Feature Descriptions
Appliances: Electric Water Heater, Dryer, Dishwasher, Ice Maker, Microwave, Refrigerator, Water Heater, Washer
Association Amenities: Pool, Sidewalks, Street Lights
Association Fee Includes: Maintenance Grounds, Security, Trash, Common Real Estate Tax
Exterior: CBS
Fencing: Fenced
Flooring: Laminate, Tile
Furnished: Unfurnished
HOA Fee: $310/ Monthly
Laundry: Inside
Parcel#: 00424429130000370
Parking: Garage, Attached Garage
Parking Notes: Garage, Attached Garage
Patio/Porch: Patio - Covered, Patio
Pets Allowed: Yes, Cats OK, Dogs OK
Restrictions: Buyer Approval Required
Security: Smoke Detector(s), Gated - No Guard
Sewer: Public Sewer
Special View Info: Lake
Sprinkler: Auto Sprinkler
SQFT Living: 1927
Structure Type: Townhouse
Total Rooms: 4
Utilities: Cable Available, Electricity Available, Sewer Available, Water Available
Utilities: Cable Available, Electricity Available, Sewer Available, Water Available
Water: Public
Waterfront Features: Lake Front
Windows: Plantation Shutters
Room Sizes
Living Room: 16 X 16 Level Main
Kitchen: 11 X 11 Level Main
Primary Bedroom: 15 X 12 Level Main
Local Schools
High School: Dr. Joaquin Garcia
Middle School: Woodlands
Elementary School: Discovery Key
Listed By / Shown By
Listed By
Agency Name: RE/MAX Prestige Realty/Wellington
Agency Phone: 561-798-8080
Shown By
Agent Name: Shapi Moshksaran
Agent Phone: Cell: (813) 500-1454
Agency Title: Realty 100

Estimate Your Payment
Estimated Payment
$ 2,028.32 per month $1,257.45 Principal & Interest $606.08 Property Tax $164.79 Homeowner's InsuranceChange Payment Information
Privacy Policy / DMCA Notice / ADA Accessibility


This site is hosted, designed and copyright
© 1994 - 2026 by
Delta Media Group, Inc. -- Patent Pending --
8781 Corvus Drive | MLS# B26054291
This townhouse located at 8781 Corvus Drive, Lake Worth, FL 33467 is currently listed for sale with an asking price of $565,000. This property was built in 2021 and has 3 bedrooms and 2 full and 1 partial baths with 2403 sq. ft. Corvus Drive is located in the POLO LEGACY MXPD subdivision. Search POLO LEGACY MXPD real estate on www.homebyshapi.com today.