
BEDS3
BATHS2 full
SQUARE FEET1,512
MLS#B26053897
STATUSActive
PROPERTY TYPEResidential - Single Family
SUBDIVISIONSEBASTIAN HIGHLANDS UNIT 4
Property Description
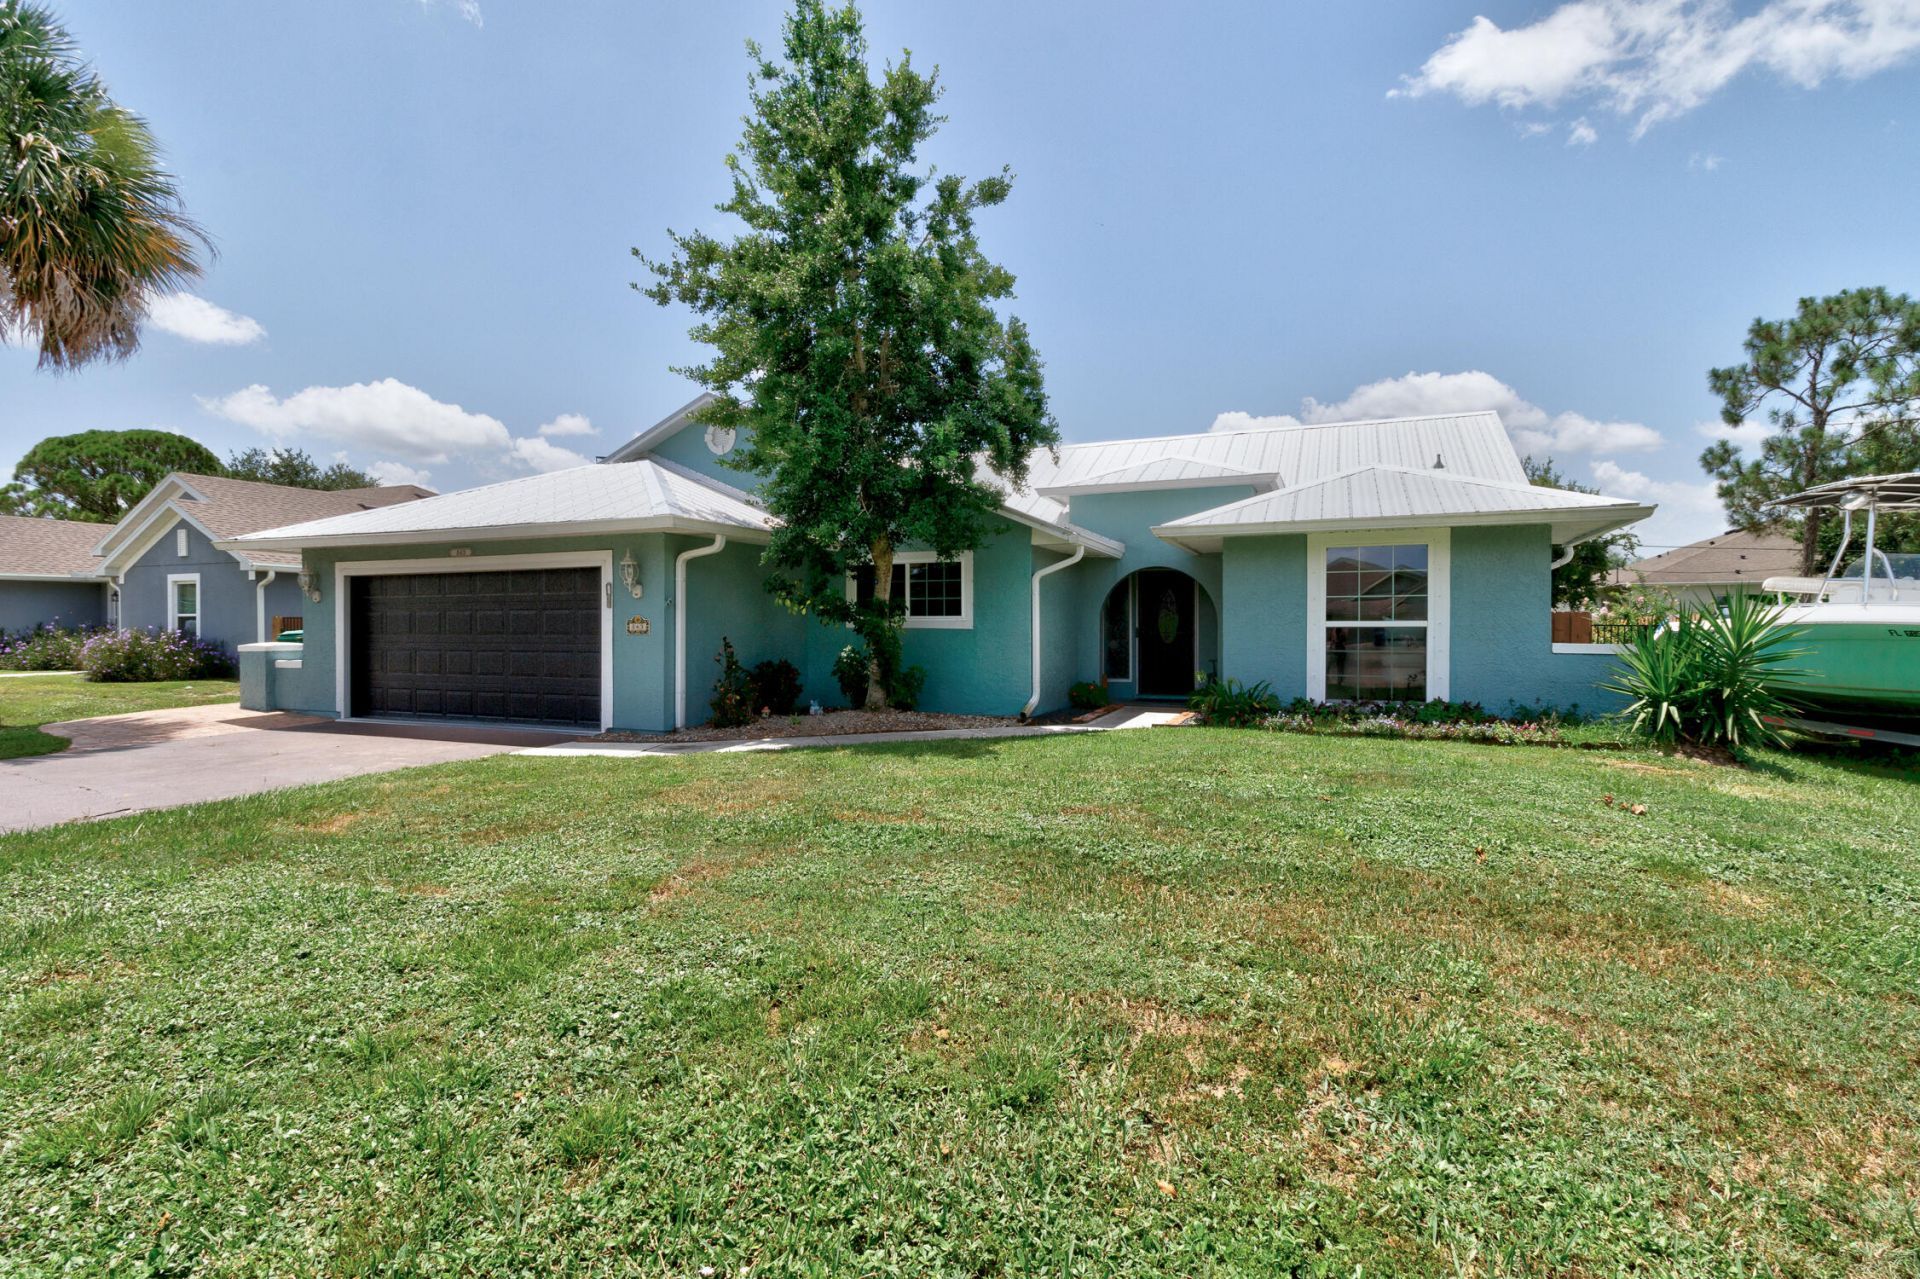
Worry-Free living in this fully remodeled 3BR/2BA Pool home. Priced to sell. This Sebastian Highlands home has been lovingly renovated and redesigned for modern functionality. Highlights include NEW kitchen with quartz counters, garbage disposal & range hood; owner's suite w/dual vanities and spacious walk-in closet; high-end tile flooring and an extra 180SF air-conditioned glass enclosed pool room or hobby space! 2025: Complete home REPIPE, water heater, new air handler and 1/2 new windows. 2018 Metal Roof. Outside is a private oasis: HEATED salt water pool, fully fenced yard, sizable storage shed w/dual loft; HOT+Cold outdoor utility sink for the day's catch and bonus HOT+Cold outlet in the screened lanai ready for an outdoor shower! Storm shutters throughout, accordion for most.
Property Features
Property Type: Residential - Single Family
Cooling: Central Air, Ceiling Fan(s), Ridge Vent(s)
Fenced: Yes
Garage: 2 car attached
Heating: Central, Electric
Home Style: Ranch
Lot Size: 0.23 Acres
Roof Type: Metal
Stories: 1.0
Taxes: $4,649
Year Built: 1988
Amenities
Entrance Foyer
Kitchen Island
Walk-In Closet(s)
Pull Down Stairs
Storage
Storage
Feature Descriptions
Appliances: Electric Water Heater, Water Heater Owned, Cooktop, Disposal, Dishwasher, ENERGY STAR Qualified Dishwasher, ENERGY STAR Qualified Refrigerator, Electric Range, Ice Maker, Microwave, Vented Exhaust Fan, Water Heater, Electric Cooktop
Days on Site: 2
Exterior: Attic/Crawl Hatchway(s) Insulated, Batts Insulation
Fencing: Privacy, Wood
Flooring: Tile
Furnished: Negotiable
Guest House Y/N: No
Laundry: Inside, Laundry Room
Lot Dimensions: 80x125
Other Equipment: DC Well Pump
Parcel#: 313811000011310000160
Parking: Concrete, Driveway, Garage Door Opener, Garage, Attached Garage
Parking Notes: Concrete, Driveway, Garage Door Opener, Garage, Attach
Patio/Porch: Patio - Open, Patio - Screened, Porch - Open, Patio, Porch
Pets Allowed: Yes, No Restrictions
Pool: Fenced, Fiberglass, Heated, In Ground, Pool/Spa Combo, Screen Enclosure, Salt Water
Restrictions: No Restrictions
Security: Carbon Monoxide Detector(s), Fire Alarm, Smoke Detector(s)
Sewer: Septic Tank
Sprinkler: None
SQFT Living: 1512
Structure Type: House
Swimming Pool: Yes
Total Rooms: 3
Utilities: Cable Connected, Electricity Connected
Utilities: Cable Connected, Electricity Connected
Water: Public, Well
Waterfront Features: None
Windows: Double Pane Windows, Insulated Windows, Shutters
Local Schools
High School: Sebastian River
Middle School: Sebastian River
Elementary School: Sebastian
Listed By / Shown By
Listed By
Agency Name: Realty Advantage
Agency Phone: 954-302-4390
Shown By
Agent Name: Shapi Moshksaran
Agent Phone: Cell: (813) 500-1454
Agency Title: Realty 100

Estimate Your Payment
Estimated Payment
$ 1,456.99 per month $945.64 Principal & Interest $387.42 Property Tax $123.93 Homeowner's InsuranceChange Payment Information
Privacy Policy / DMCA Notice / ADA Accessibility


This site is hosted, designed and copyright
© 1994 - 2026 by
Delta Media Group, Inc. -- Patent Pending --
843 Vocelle Avenue | MLS# B26053897
This single family home located at 843 Vocelle Avenue, Sebastian, FL 32958 is currently listed for sale with an asking price of $424,900. This property was built in 1988 and has 3 bedrooms and 2 full baths with 1512 sq. ft. Vocelle Avenue is located in the SEBASTIAN HIGHLANDS UNIT 4 subdivision. Search SEBASTIAN HIGHLANDS UNIT 4 real estate on www.homebyshapi.com today.