
BEDS4
BATHS3 full
SQUARE FEET2,790
MLS#B26053900
STATUSActive
PROPERTY TYPEResidential - Single Family
SUBDIVISIONPORT ST LUCIE SECTION 9
Property Description
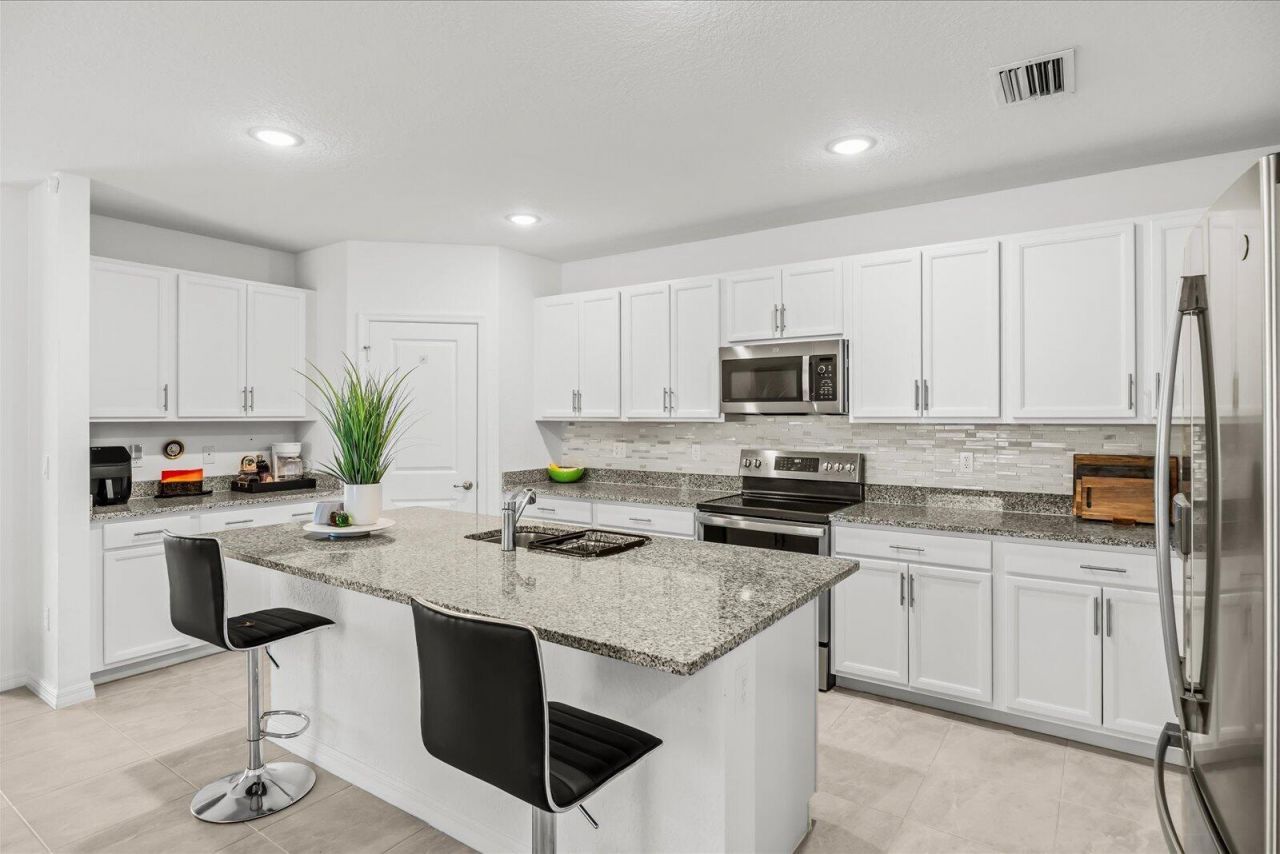
Immaculate Condition, Outstanding Value + an Amazing & Versatile Floor plan! Discover this 4 Bedroom, 3 Bathroom Concrete Block Home built in 2023-Currently set up as a main residence with attached PRIVATE GUEST QUARTERS / IN-LAW SUITE/ ADU , complete with a kitchenette/ living area, Bedroom & Bathroom plus its own dedicated entrance! Easily a 5 BEDROOM Home or Wonderful Flex Space -Imagine the Possibilities. Gorgeous light & bright interior with Volume Ceilings, Neutral Paint tones & tile throughout. Beautiful Kitchen with white wood cabinetry, GE stainless steel appliances, tile backsplash, granite countertops + a Huge Granite Island. Relax & enjoy the outdoors from your Covered Porch(19'x 8'). Maximum Energy Efficiency, Optimized Insurability- ALL WITH NO HOA! Quick & easy to the Turnpike plus close to Tradition, St. Lucie West, Historic Downtown
Property Features
Property Type: Residential - Single Family
Cooling: Central Air, Electric
Garage: 2 car attached
Heating: Electric, Central Individual
Home Style: Contemporary
Lot Size: 0.23 Acres
Roof Type: Shingle
Stories: 1.0
Taxes: $8,137
Year Built: 2023
Amenities
Entrance Foyer
High Ceilings
Kitchen Island
Pantry
Walk-In Closet(s)
Bedroom Layout - Split
Barbecue
Feature Descriptions
Appliances: Dryer, Disposal, Dishwasher, Electric Range, Ice Maker, Microwave, Refrigerator, Washer, Range
Days on Site: 2
Exterior: Block, Concrete, Concrete Block - With Stucco
Flooring: Ceramic Tile, Other, Tile
Laundry: Inside, Laundry Room, Washer Hookup
Lot: Landscaped
Lot: Landscaped
Parcel#: 34205400775000
Parking: Driveway, Strip/Slab, Garage, Attached Garage, Attached
Parking Notes: Driveway, Strip/Slab, Garage, Attached Garage, Attache
Pets Allowed: Yes, No Restrictions
Restrictions: No Restrictions
Security: Other, Smoke Detector(s)
Sewer: Public Sewer
Special View Info: Garden
SQFT Living: 2126
Structure Type: House
Total Rooms: 7
Utilities: Cable Available, Electricity Available, Water Available
Utilities: Cable Available, Electricity Available, Water Available
Water: Public
Windows: Single Hung Metal
Room Sizes
Kitchen: 19 X 10 Level Main
Living Room: 10 X 18 Level Main
Primary Bedroom: 13 X 13 Level Main
Bedroom 2: 12 X 10 Level Main
Bedroom 3: 10 X 10 Level Main
Bedroom 4: 10 X 10 Level Main
Dining Room: 10 X 17 Level Main
Local Schools
High School: St. Lucie West Centennial
Middle School: Southport
Elementary School: Bayshore
Listed By / Shown By
Listed By
Agency Name: RE/MAX Select Group
Agency Phone: 772-283-9991
Shown By
Agent Name: Shapi Moshksaran
Agent Phone: Cell: (813) 500-1454
Agency Title: Realty 100

Estimate Your Payment
Estimated Payment
$ 1,922.85 per month $1,100.54 Principal & Interest $678.08 Property Tax $144.23 Homeowner's InsuranceChange Payment Information
Privacy Policy / DMCA Notice / ADA Accessibility


This site is hosted, designed and copyright
© 1994 - 2026 by
Delta Media Group, Inc. -- Patent Pending --
837 SW California Boulevard | MLS# B26053900
This single family home located at 837 SW California Boulevard, Port Saint Lucie, FL 34953 is currently listed for sale with an asking price of $494,499. This property was built in 2023 and has 4 bedrooms and 3 full baths with 2790 sq. ft. SW California Boulevard is located in the PORT ST LUCIE SECTION 9 subdivision. Search PORT ST LUCIE SECTION 9 real estate on www.homebyshapi.com today.