
BEDS3
BATHS2 full
SQUARE FEET2,574
MLS#B26039819
STATUSActive
PROPERTY TYPEResidential - Single Family
SUBDIVISIONHERON BAY NORTH PLAT 3
Property Description
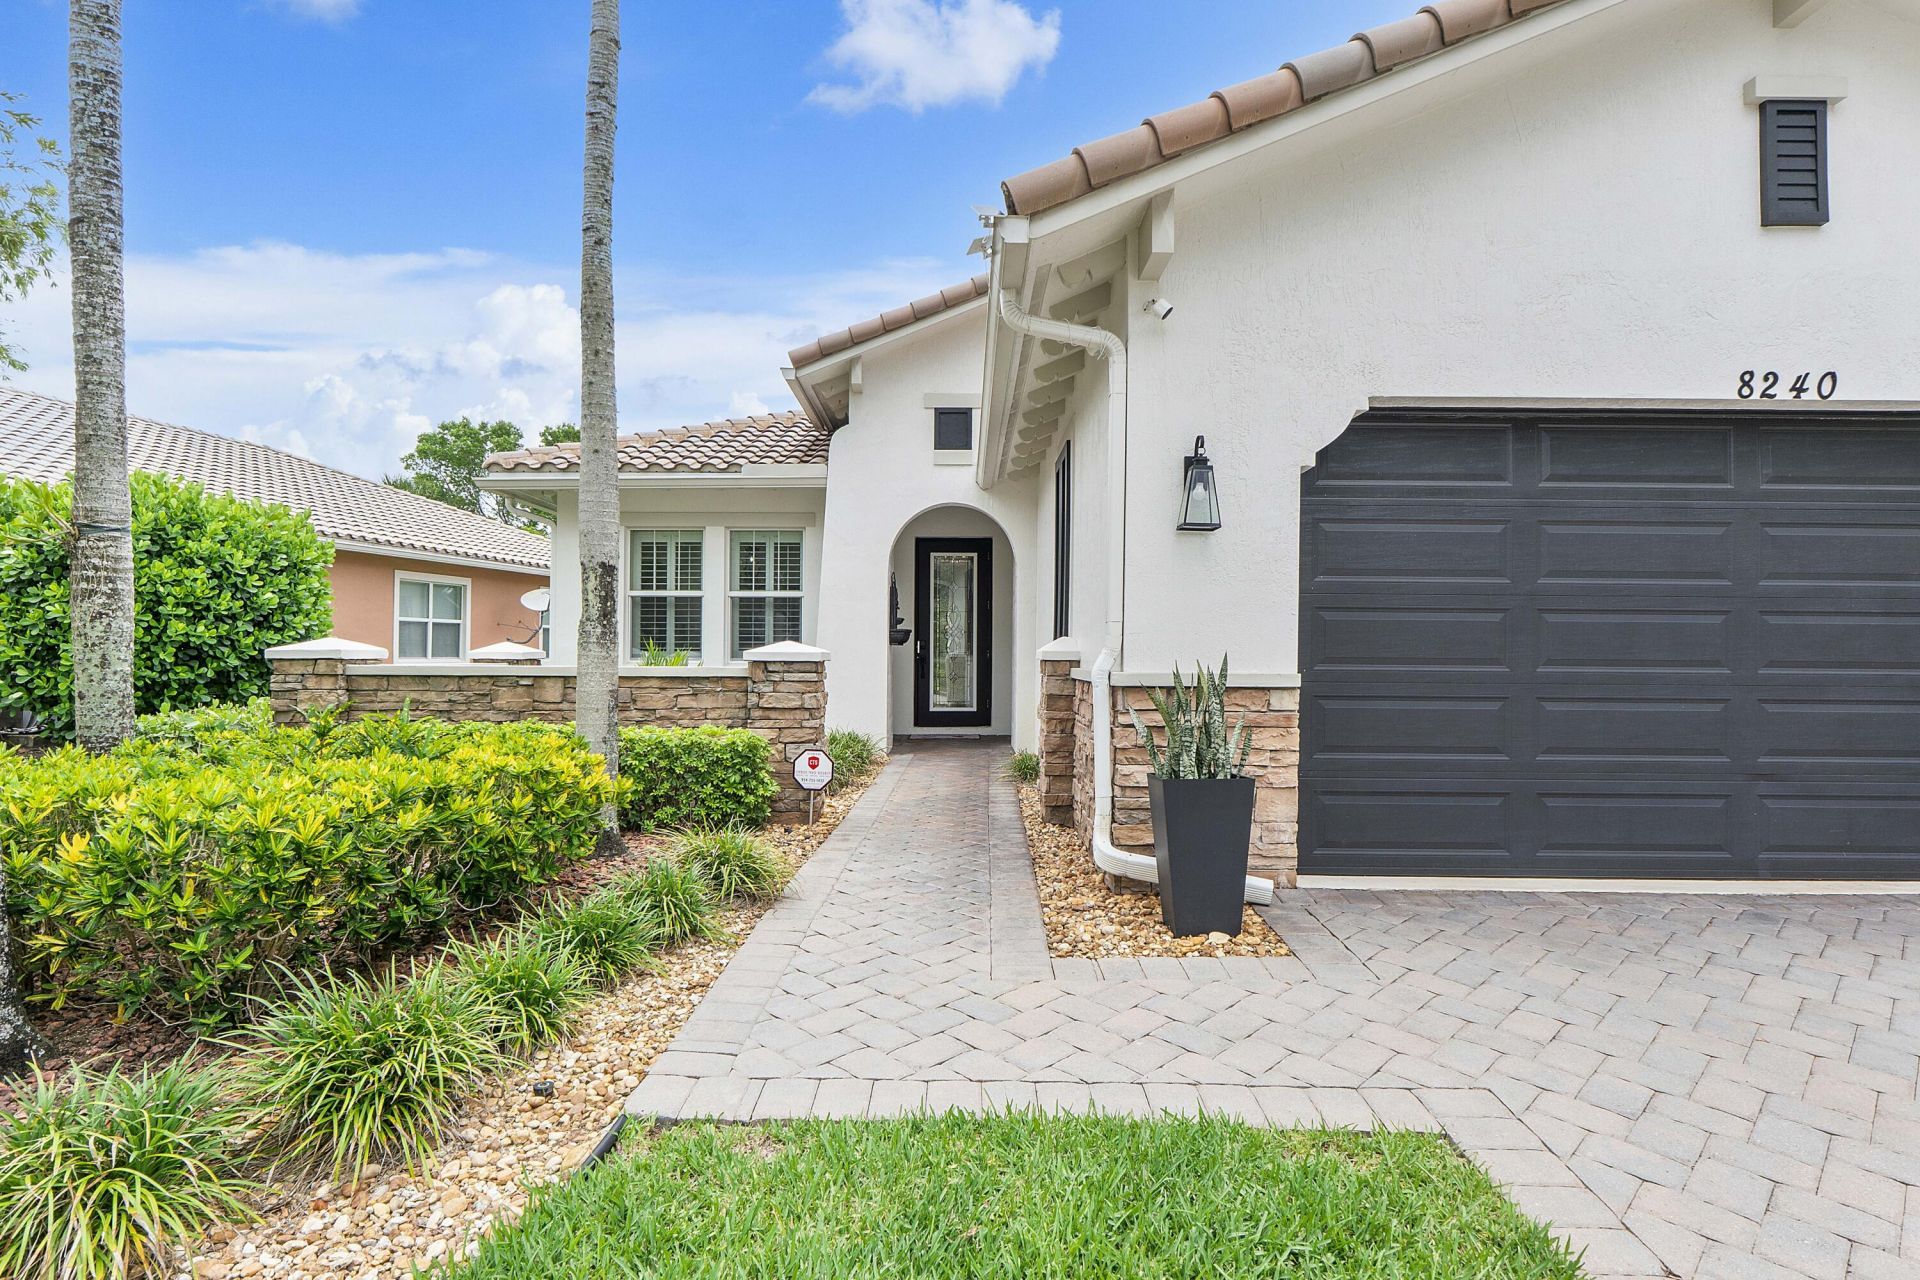
Beautifully turn key updated 3BD/2BA lakefront home in Somerset at Heron Bay featuring a flex room, versatile floor plan for dining room, office/den (possible 4th BR) This well-maintained home offers a 2-car garage and upgrades including a Generac full house generator, new A/C (2025), impact front door/windows, crown molding, plantation shutters, custom closets, and wood floors in bedrooms. Kitchen features granite island, Carrara marble backsplash, newer appliances (2024-2025), plus natural gas cooktop, tankless water heater, and gas dryer. Family room with stone accent wall and impact French doors. Enjoy a screened patio (22x24), lake views, and added features like WiFi garage opener and built-in storage.
Property Features
Property Type: Residential - Single Family
Cooling: Central Air
Garage: 2 car attached
Heating: Central
Home Style: Mediterranean
Lot Size: 0.16 Acres
Roof Type: Barrel, Tile
Stories: 1.0
Taxes: $9,469
Year Built: 2013
Amenities
Built-in Features
Entrance Foyer
Kitchen Island
Pantry
Walk-In Closet(s)
Bedroom Layout - Split
Feature Descriptions
Appliances: Gas Water Heater, Cooktop, Dryer, Disposal, Dishwasher, Ice Maker, Microwave, Oven, Refrigerator, Water Heater, Washer, Gas Cooktop, Freezer
Association: Heron Bay/KW Property Management
Association Amenities: Basketball Court, Elevator(s), Fitness Center, Management, Other, Playground, Pool, Sauna, Spa/Hot Tub, Tennis Court(s), Manager On Site, Community Room, Heated Pool, Lobby, Pickleball Court(s), Sidewalks, Street Lights, Gated, Security, Recreation Facilities
Association Fee Includes: Security, Legal/Accounting, Reserve Funds, Recreation Facility
Days on Site: 40
Exterior: CBS
Flooring: Tile, Wood
Furnished: Unfurnished
Guest House Y/N: No
HOA Fee: $1003/ Quarterly
Hot Tub: Yes
Laundry: Laundry Room, Laundry Tub
Lot: Landscaped
Lot: Landscaped
Other Equipment: Generator
Parcel#: 474131071670
Parking: Driveway, Paver Block, Garage, Attached Garage
Parking Notes: Driveway, Paver Block, Garage, Attached Garage
Patio/Porch: Patio - Covered, Patio - Screened, Patio
Pets Allowed: Yes, Breed Restrictions
Restrictions: Parking - No Commercial Vehicles, Parking - No Motorcycle
Sauna: Yes
Security: Security Guard, Security Gate
Sewer: Public Sewer
Special View Info: Water, Lake
Sprinkler: Other Sprinkler, Zoned Sprinkler
SQFT Living: 1904
Structure Type: House
Total Rooms: 3
Utilities: Natural Gas Available
Utilities: Natural Gas Available
Water: Public
Waterfront Features: Lake Front
Windows: Plantation Shutters
Local Schools
High School: Marjory Stoneman Douglas
Middle School: Westglades
Elementary School: Park Trails
Listed By / Shown By
Listed By
Agency Name: Coldwell Banker Realty
Agency Phone: 954-753-2200
Shown By
Agent Name: Shapi Moshksaran
Agent Phone: Cell: (813) 500-1454
Agency Title: Realty 100

Estimate Your Payment
Estimated Payment
$ 2,926.21 per month $1,889.51 Principal & Interest $789.08 Property Tax $247.63 Homeowner's InsuranceChange Payment Information
Privacy Policy / DMCA Notice / ADA Accessibility


This site is hosted, designed and copyright
© 1994 - 2026 by
Delta Media Group, Inc. -- Patent Pending --
8240 NW 120th Way | MLS# B26039819
This single family home located at 8240 NW 120th Way, Parkland, FL 33076 is currently listed for sale with an asking price of $849,000. This property was built in 2013 and has 3 bedrooms and 2 full baths with 2574 sq. ft. NW 120th Way is located in the HERON BAY NORTH PLAT 3 subdivision. Search HERON BAY NORTH PLAT 3 real estate on www.homebyshapi.com today.