
BEDS2
BATHS2 full
SQUARE FEET2,850
MLS#B26054674
STATUSActive
PROPERTY TYPEResidential - Single Family
SUBDIVISIONWHITE CITY SUBDIVISION
Property Description
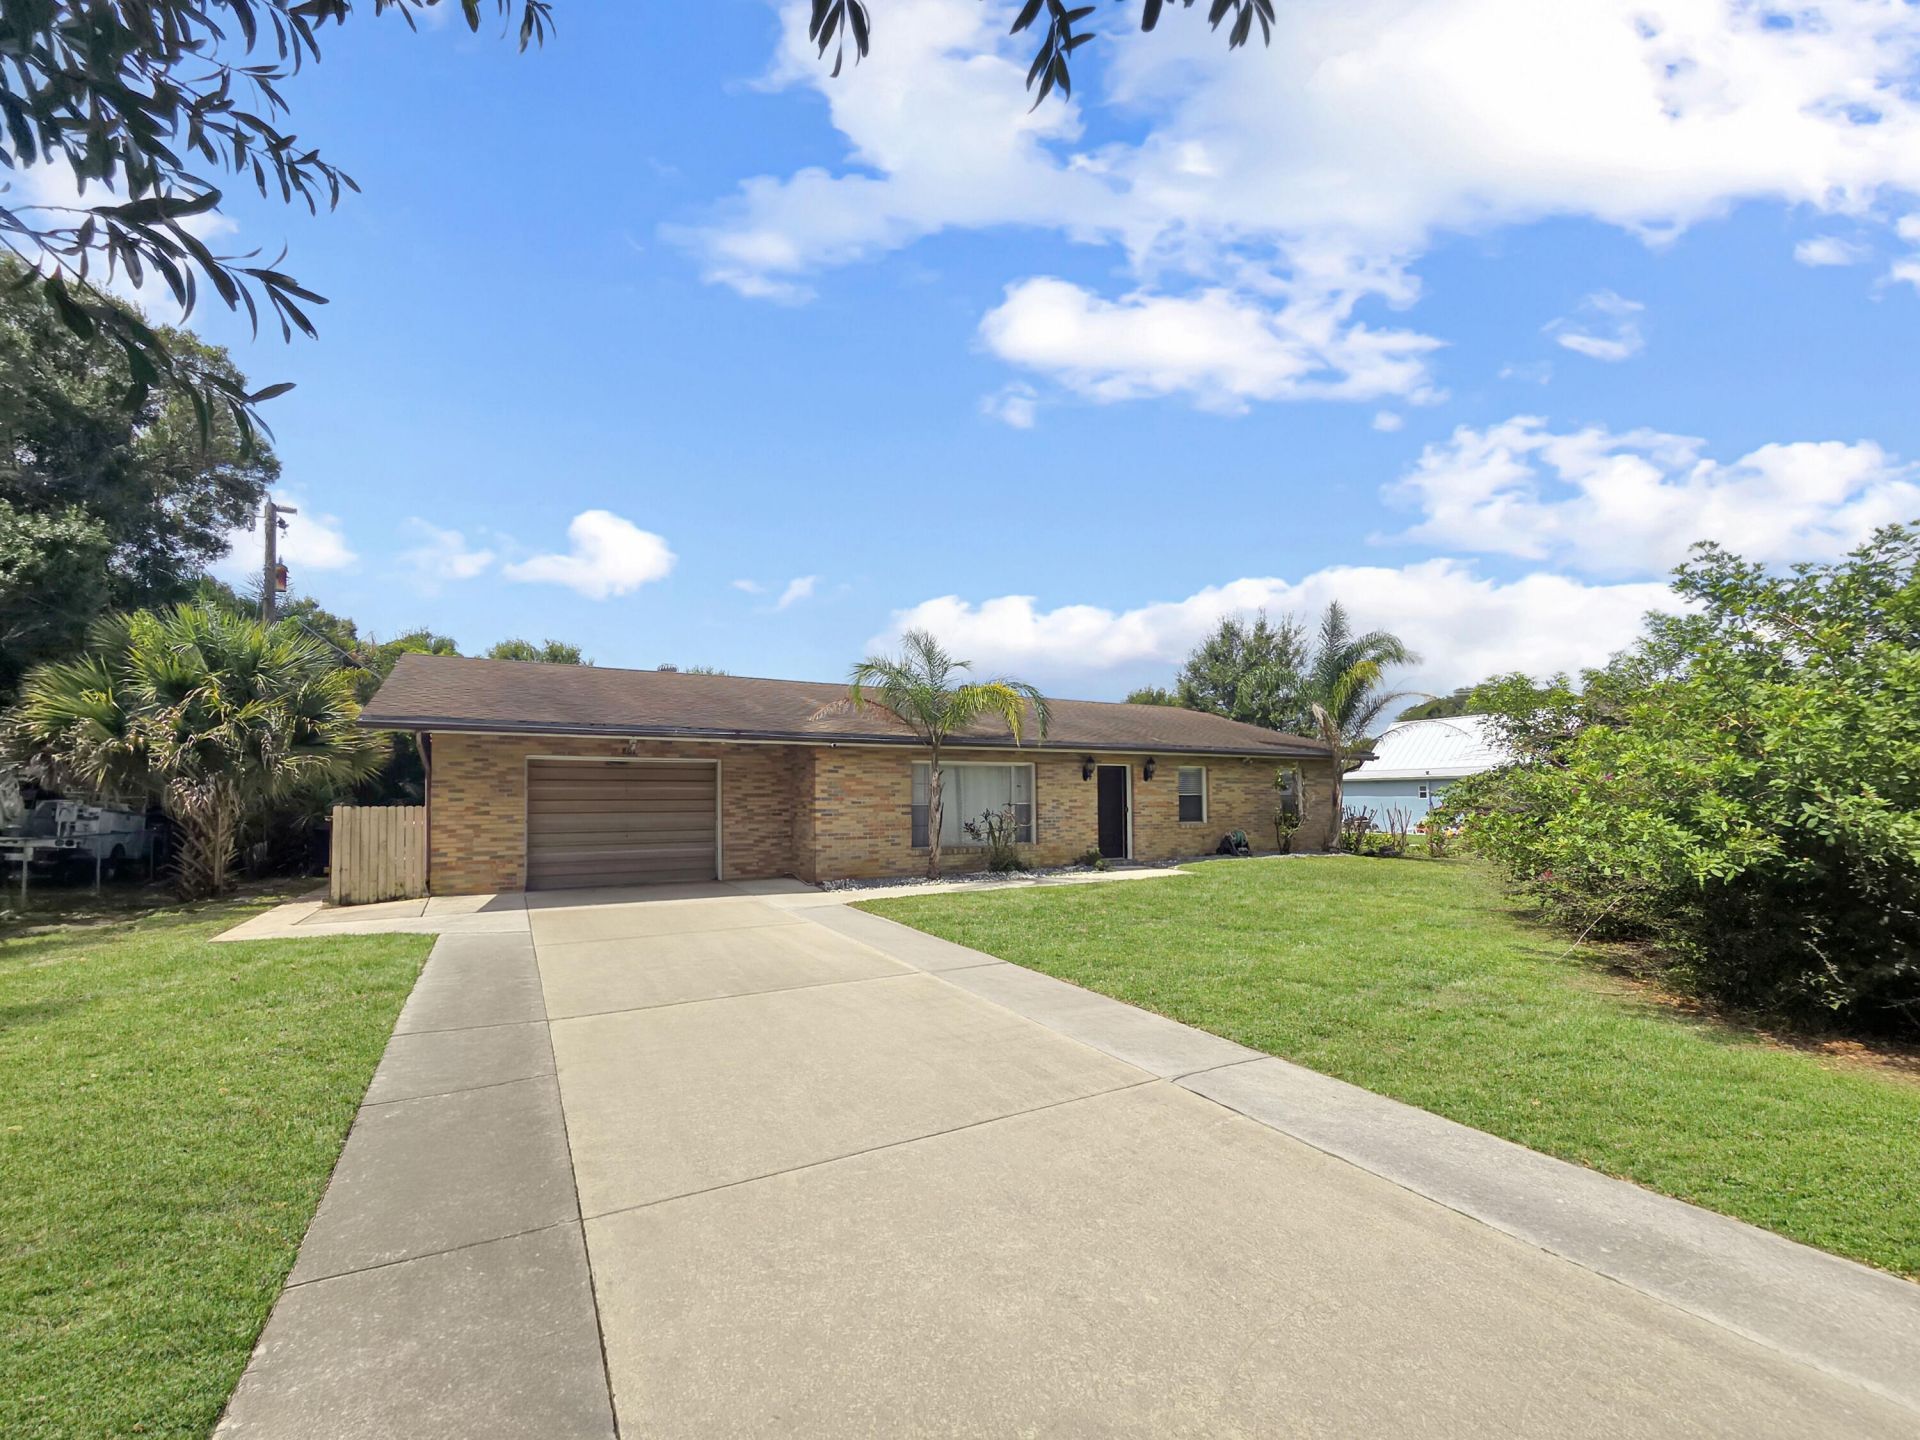
Don't miss this pool home on nearly 1/2 acre in desirable White City! This home is a 2/2 + den that can easily be converted to a 3rd bedroom. All other rooms are very generous in size and just need your furniture and personal touch! Enjoy serenity in the pool area and backyard and enjoy the country feel that the neighborhood has to offer while still convenient to US 1, downtown Fort Pierce, beaches, and highways. Don't miss it while it's available!
Property Features
Property Type: Residential - Single Family
Cooling: Central Air, Ceiling Fan(s)
Fenced: Yes
Garage: 1 car attached
Heating: Central
Home Style: Ranch
Lot Size: 0.38 Acres
Roof Type: Composition, Shingle
Stories: 1.0
Taxes: $2,675
Year Built: 1974
Amenities
Bedroom Layout - Stacked
Feature Descriptions
Appliances: Electric Water Heater, Dryer, Disposal, Dishwasher, Electric Range, Refrigerator, Water Heater, Washer, Range
Door Features: French Doors
Exterior: Brick, Stucco, CBS
Fencing: Back Yard, Fenced
Flooring: Carpet, Tile, Vinyl, Wood
Guest House Y/N: No
Laundry: Laundry Room
Lot Dimensions: 200 X 90
Parcel#: 340350200210000
Parking: Driveway, Garage, Attached Garage, Attached
Parking Notes: Driveway, Garage, Attached Garage, Attached
Pets Allowed: Yes, No Restrictions
Pool: Fenced, In Ground, Screen Enclosure, Concrete, Private
Restrictions: No Restrictions
Sewer: Septic Tank
SQFT Living: 1692
Structure Type: House
Swimming Pool: Yes
Total Rooms: 7
Utilities: Water Connected
Utilities: Water Connected
Water: Public
Room Sizes
Kitchen: 11 X 18 Level Main
Living Room: 17 X 25 Level Main
Primary Bedroom: 13 X 14 Level Main
Bedroom 2: 11 X 12 Level Main
Den: 11 X 12 Level Main
Laundry: 5 X 17 Level Main
Florida Room: 15 X 26 Level Main
Listed By / Shown By
Listed By
Agency Name: EXP Realty LLC
Agency Phone: 888-883-8509
Shown By
Agent Name: Shapi Moshksaran
Agent Phone: Cell: (813) 500-1454
Agency Title: Realty 100

Estimate Your Payment
Estimated Payment
$ 1,103.95 per month $778.95 Principal & Interest $222.92 Property Tax $102.08 Homeowner's InsuranceChange Payment Information
Privacy Policy / DMCA Notice / ADA Accessibility


This site is hosted, designed and copyright
© 1994 - 2026 by
Delta Media Group, Inc. -- Patent Pending --
801 W Weatherbee Road | MLS# B26054674
This single family home located at 801 W Weatherbee Road, Fort Pierce, FL 34982 is currently listed for sale with an asking price of $350,000. This property was built in 1974 and has 2 bedrooms and 2 full baths with 2850 sq. ft. W Weatherbee Road is located in the WHITE CITY SUBDIVISION subdivision. Search WHITE CITY SUBDIVISION real estate on www.homebyshapi.com today.