
BEDS6
BATHS4 full
SQUARE FEET3,810
MLS#A12056278
STATUSActive
PROPERTY TYPEResidential - Single Family
SUBDIVISIONHERON BAY NORTHEAST
Property Description
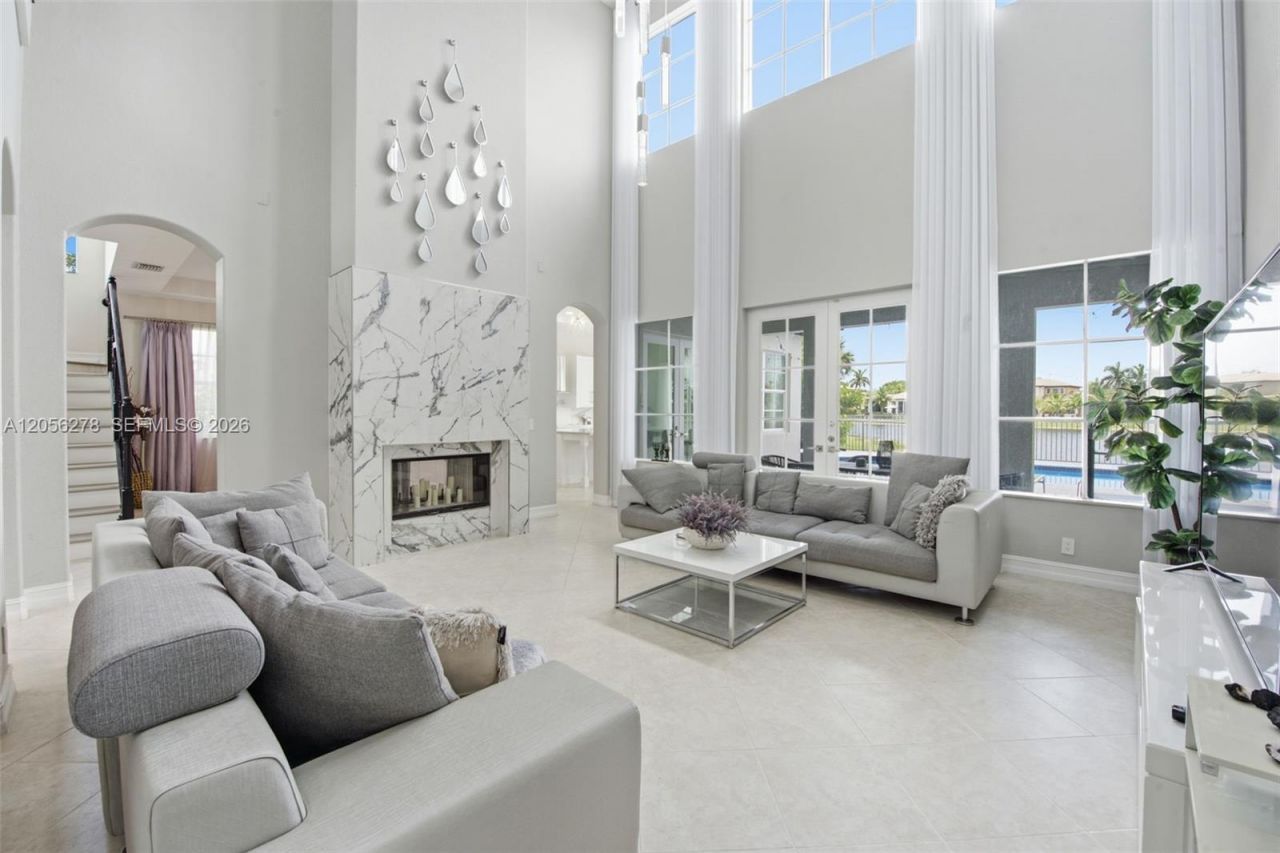
Discover an exceptional blend of elegance and sophistication in this stunning Mediterranean-inspired waterfront estate. Showcasing breathtaking lake views, soaring 24 ft volume ceilings, a dramatic double-sided fireplace, and elegant French doors, this residence is designed for luxurious living and effortless entertaining. The thoughtfully designed split-bedroom floor plan offers privacy, while the expansive primary suite overlooks the water. Step outside to your private resort-style oasis featuring a sparkling lakefront pool, covered lanai, built-in BBQ, and multiple outdoor entertaining spaces. Located in the prestigious, guard-gated Heron Bay community, residents enjoy world-class amenities including resort-style clubhouses, pools, fitness centers, tennis, scenic trails, golf, and 24-hour security.
Property Features
Property Type: Residential - Single Family
Cooling: Central Air, Electric, Thermal Attic Fan, Zoned
Fenced: Yes
Garage: 2 car attached
Heating: Central, Electric, Zoned
Home Style: Attached, Mediterranean, Modern/Contemporary
Lot Size: 0.20 Acres
Roof Type: Built-Up
Taxes: $17,174
Year Built: 2005
Amenities
First Floor Entry
Closet Cabinetry
French Doors
Pantry
Roman Tub
Split Bedroom
Volume Ceilings
Walk-In Closet(s)
Den/Library/Office
Maid/In-Law Quarters
Utility Room/Laundry
Barbeque
Lighting
Outdoor Shower
Feature Descriptions
Appliances: Dishwasher, Dryer, Electric Range, Microwave, Refrigerator, Washer
Community Features: Clubhouse, Pool, Tennis Court(s), Courtesy Bus, Exercise Room, Game Room, Gated Community, Golf Course Community, Maintained Community, Management On Site, Mandatory Hoa, Paved Road, Picnic Area, Sauna, Security Patrol, Shuffle Board, Sidewalks, Spa/Hot Tub, Street Lights,
Crops Included Y/N: No
Directions: From Sawgrass Expressway, exit Coral Ridge Drive and head north. Turn left onto Heron Bay Boulevard and proceed through the guard gate. Continue on Heron Bay Boulevard, then turn left onto NW 110th Drive. Follow NW 110th Drive to 7896. Home on left.
Door Features: French Doors
Exterior: Concrete Block Construction
Fireplace: Fireplace
Flooring: Tile
HOA Fee: 347/ Quarterly
Home Warranty Y/N: No
Hot Tub: Yes
Laundry: Utility Room/Laundry
Lease Considered Y/N: No
Listing Terms: All Cash, Conventional, FHA-Va Approved
Lot: Less Than 1/4 Acre Lot
Parcel#: 474132022480
Parking: Covered, Driveway, Guest, No Rv/Boats, No Trucks/Trailers
Parking Notes: Covered, Driveway, Guest, No Rv/Boats, No Trucks/Trail
Patio/Porch: Patio
Pool: In Ground, Fenced, Concrete, Equipment Stays
Property Attached Y/N: No
Property Sub-Type: Single Family Residence
Sauna: Yes
Security: Smoke Detector
Sewer: Public Sewer
Spa: Community
Special View Info: Lake, Pool
Swimming Pool: Yes
Water: Municipal Water
Water Features: WF/Pool/No Ocean Access, Lake
Window: Partial Panel Shutters/Awnings, Blinds, Drapes, Single Hung Metal
Local Schools
High School: Marjory Stoneman Douglas
Middle School: Westglades
Elementary School: Heron Heights
Listed By / Shown By
Listed By
Agency Name: Compass Florida, LLC
Agency Phone: 954-477-7332
Shown By
Agent Name: Shapi Moshksaran
Agent Phone: Cell: (813) 500-1454
Agency Title: Realty 100

Estimate Your Payment
Estimated Payment
$ 4,955.29 per month $3,115.79 Principal & Interest $1,431.17 Property Tax $408.33 Homeowner's InsuranceChange Payment Information
Privacy Policy / DMCA Notice / ADA Accessibility


This site is hosted, designed and copyright
© 1994 - 2026 by
Delta Media Group, Inc. -- Patent Pending --
7896 NW 110th Dr | MLS# A12056278
This single family home located at 7896 NW 110th Dr , Parkland, FL 33076 is currently listed for sale with an asking price of $1,399,999. This property was built in 2005 and has 6 bedrooms and 4 full baths with 3810 sq. ft. NW 110th Dr is located in the HERON BAY NORTHEAST subdivision. Search HERON BAY NORTHEAST real estate on www.homebyshapi.com today.