
BEDS2
BATHS2 full
SQUARE FEET1,460
MLS#B26038272
STATUSActive
PROPERTY TYPEResidential - Condominium
SUBDIVISIONLakewood
Property Description
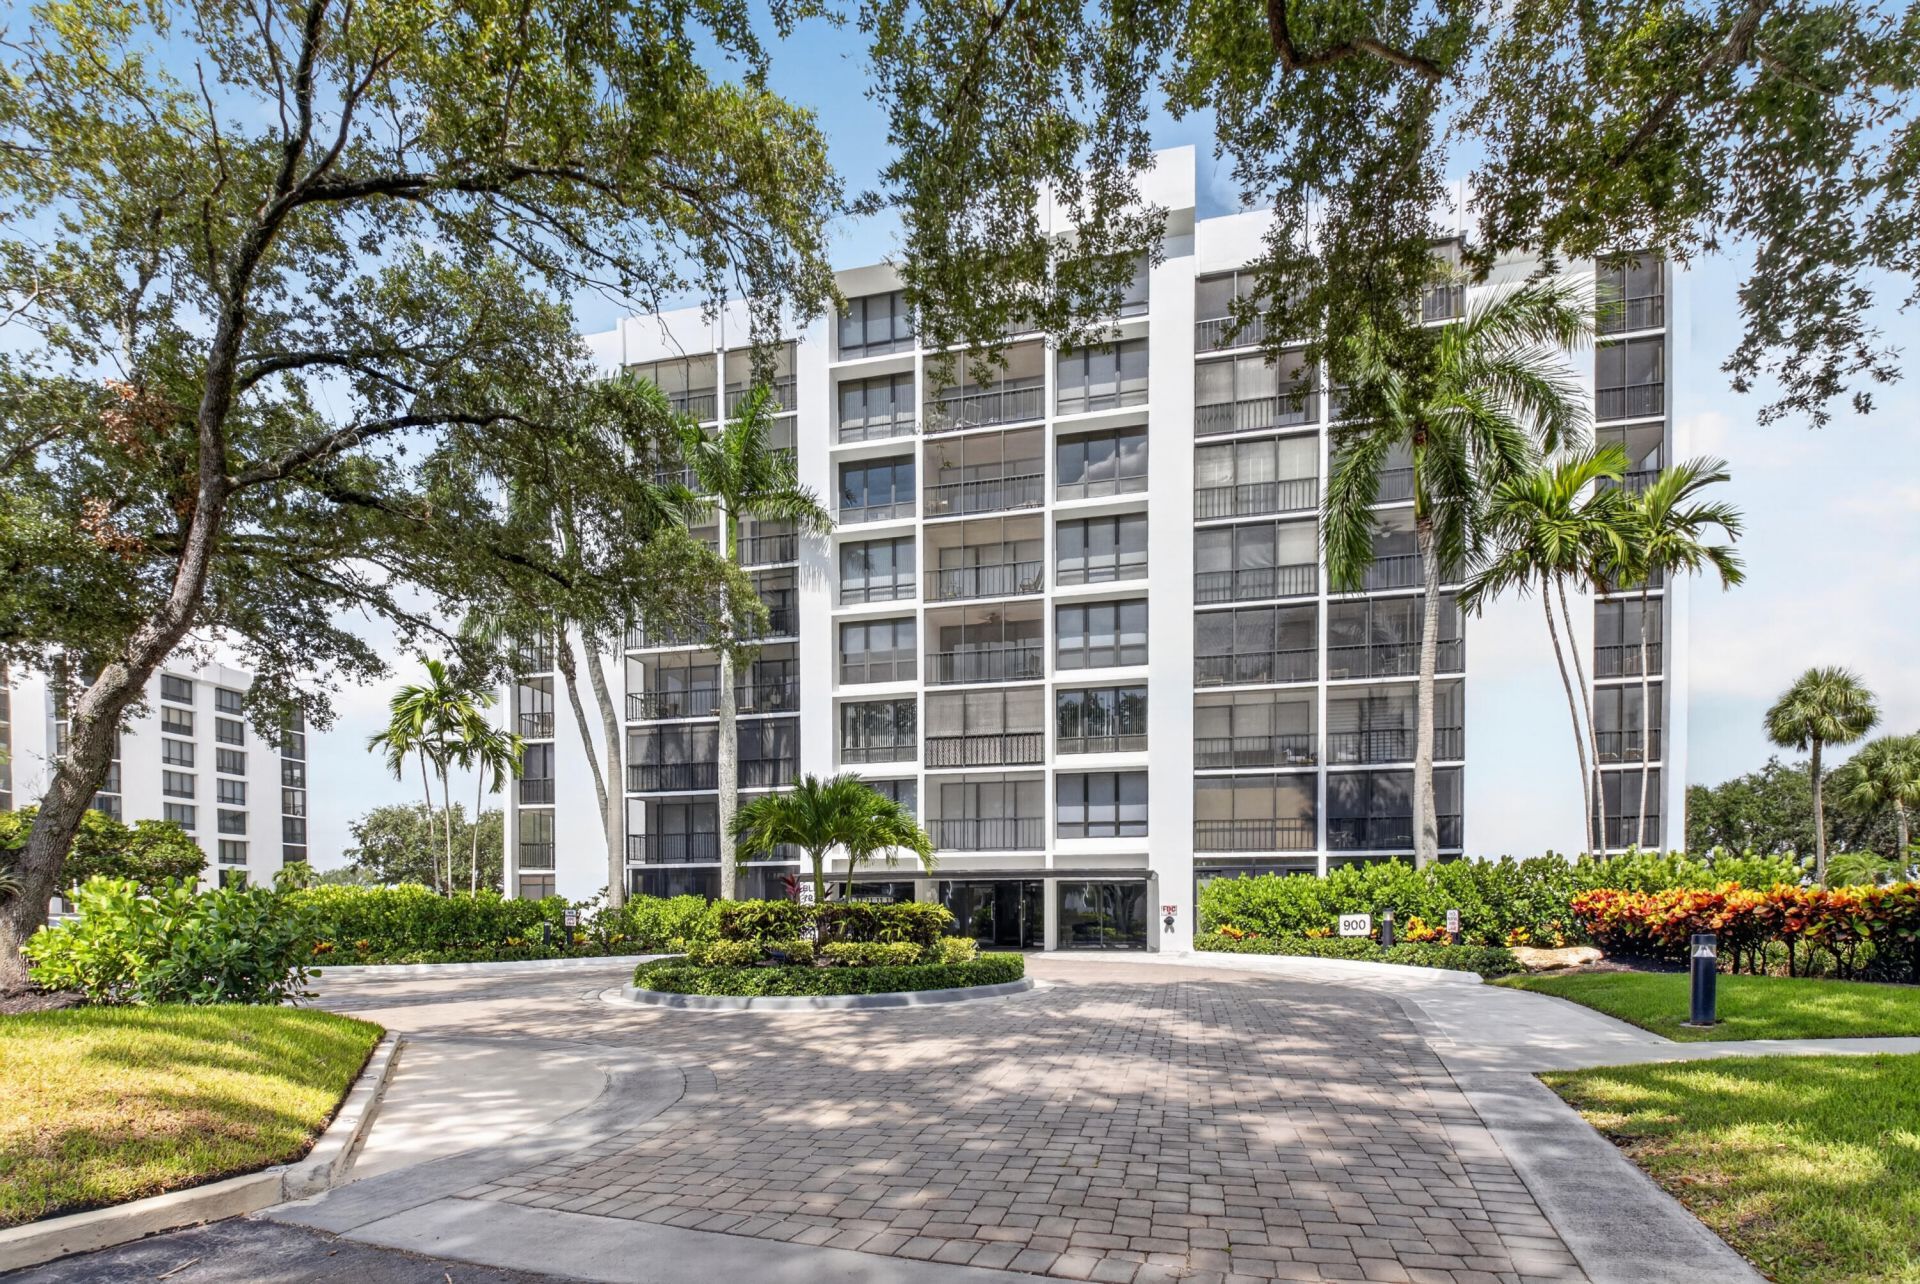
Beautifully fully renovated 7th floor corner Midrise apt. surrounded by lushly landscaped trees and palms. Southeast exposure. Custom upgraded finishes throughout. Large 48 x 48 oversized white porcelain tiles with grey veins throughout. Small patio glassed in and open to living areas. All new appliances, W/D, water heater & electrical panel. Custom closets. Full wall mirror. Keyless entry system. Modern clean lined interior features LED high hats, LED mirrors & pendant lighting over kitchen bar area. Kitchen is finished with a quartz full piece backsplash, under counter lighting. Bar area complete with a wine cooler. All rooms Hotwire ready. A very light and bright apartment. NOTE: Golf cart storage spot available.
Property Features
Property Type: Residential - Condominium
Cooling: Central Air, Electric
Heating: Central, Electric
Roof Type: Composition
Stories: 1.0
Taxes: $2,117
Year Built: 1976
Amenities
Bar
Walk-In Closet(s)
Bedroom Layout - Split
Closet Cabinetry
Storage
Balcony
Feature Descriptions
Appliances: Electric Water Heater, Dryer, Disposal, Dishwasher, Electric Range, Ice Maker, Microwave, Refrigerator, Water Heater, Washer, Range
Association: Lakewood Midrise III
Association Amenities: Billiard Room, Elevator(s), Fitness Center, Golf Course, Management, Pool, Spa/Hot Tub, Storage, Tennis Court(s), Manager On Site, Trash Chute, Bike Storage, Heated Pool
Association Fee Includes: Insurance, Maintenance Grounds, Pest Control, Security, Water, Common Areas, Legal/Accounting
Balcony: Balcony - Covered, Balcony - Screened
Days on Site: 43
Exterior: Concrete, Stucco
Flooring: Ceramic Tile, Marble, Tile
Furnished: Unfurnished
HOA Fee: $904.91/ Monthly
Hot Tub: Yes
Laundry: Electric Dryer Hookup, Inside, In Kitchen, Washer Hookup
Parcel#: 00424709030099720
Parking: Assigned, Guest, Open
Parking Notes: Assigned, Guest, Open
Patio/Porch: Patio - Screened, Porch - Screened, Patio, Porch, Glass Enclosed
Pets Allowed: No
Pool: Private
Restrictions: Buyer Approval Required, Parking - No Boat, Parking - No Commercial Vehicles, Parking - No Motorcycle, P
Security: Fire Alarm, Gated with Guard, Smoke Detector(s), Entry - Phone/Intercom, Security Patrol
Sewer: Public Sewer
Special View Info: City, Garden, Other
SQFT Living: 1310
Structure Type: Multi Family
Swimming Pool: Yes
Total Rooms: 5
Utilities: Cable Available, Electricity Available, Sewer Available, Underground Utilities, Water Available
Utilities: Cable Available, Electricity Available, Sewer Available, Underground Utilities, Water Available
Water: Public
Waterfront Features: None
Windows: Storm Window(s), Single Hung Metal, Sliding
Room Sizes
Bedroom 2: 11.7 X 12 Level Main
Dining Room: 10.7 X 10.7 Level Main
Kitchen: 8 X 16 Level Main
Living Room: 13 X 21 Level Main
Primary Bedroom: 12 X 15.8
Local Schools
High School: Spanish River
Middle School: Omni
Elementary School: Whispering Pines (Palm Beach)
Listed By / Shown By
Listed By
Agency Name: Lang Realty/ BR
Agency Phone: 561-998-0100
Shown By
Agent Name: Shapi Moshksaran
Agent Phone: Cell: (813) 500-1454
Agency Title: Realty 100

Estimate Your Payment
Estimated Payment
$ 2,429.34 per month $1,991.88 Principal & Interest $176.42 Property Tax $261.04 Homeowner's InsuranceChange Payment Information
Privacy Policy / DMCA Notice / ADA Accessibility


This site is hosted, designed and copyright
© 1994 - 2026 by
Delta Media Group, Inc. -- Patent Pending --
7835 Lakeside Boulevard, Unit 972 | MLS# B26038272
This condo located at 7835 Lakeside Boulevard, Unit 972, Boca Raton, FL 33434 is currently listed for sale with an asking price of $895,000. This property was built in 1976 and has 2 bedrooms and 2 full baths with 1460 sq. ft. Lakeside Boulevard, Unit 972 is located in the Lakewood subdivision. Search Lakewood real estate on www.homebyshapi.com today.