
BEDS3
BATHS2 full 1 partial
SQUARE FEET4,873
MLS#B26054229
STATUSActive
PROPERTY TYPEResidential - Single Family
SUBDIVISIONPGA VILLAGE - RESERVE CREEK
Property Description
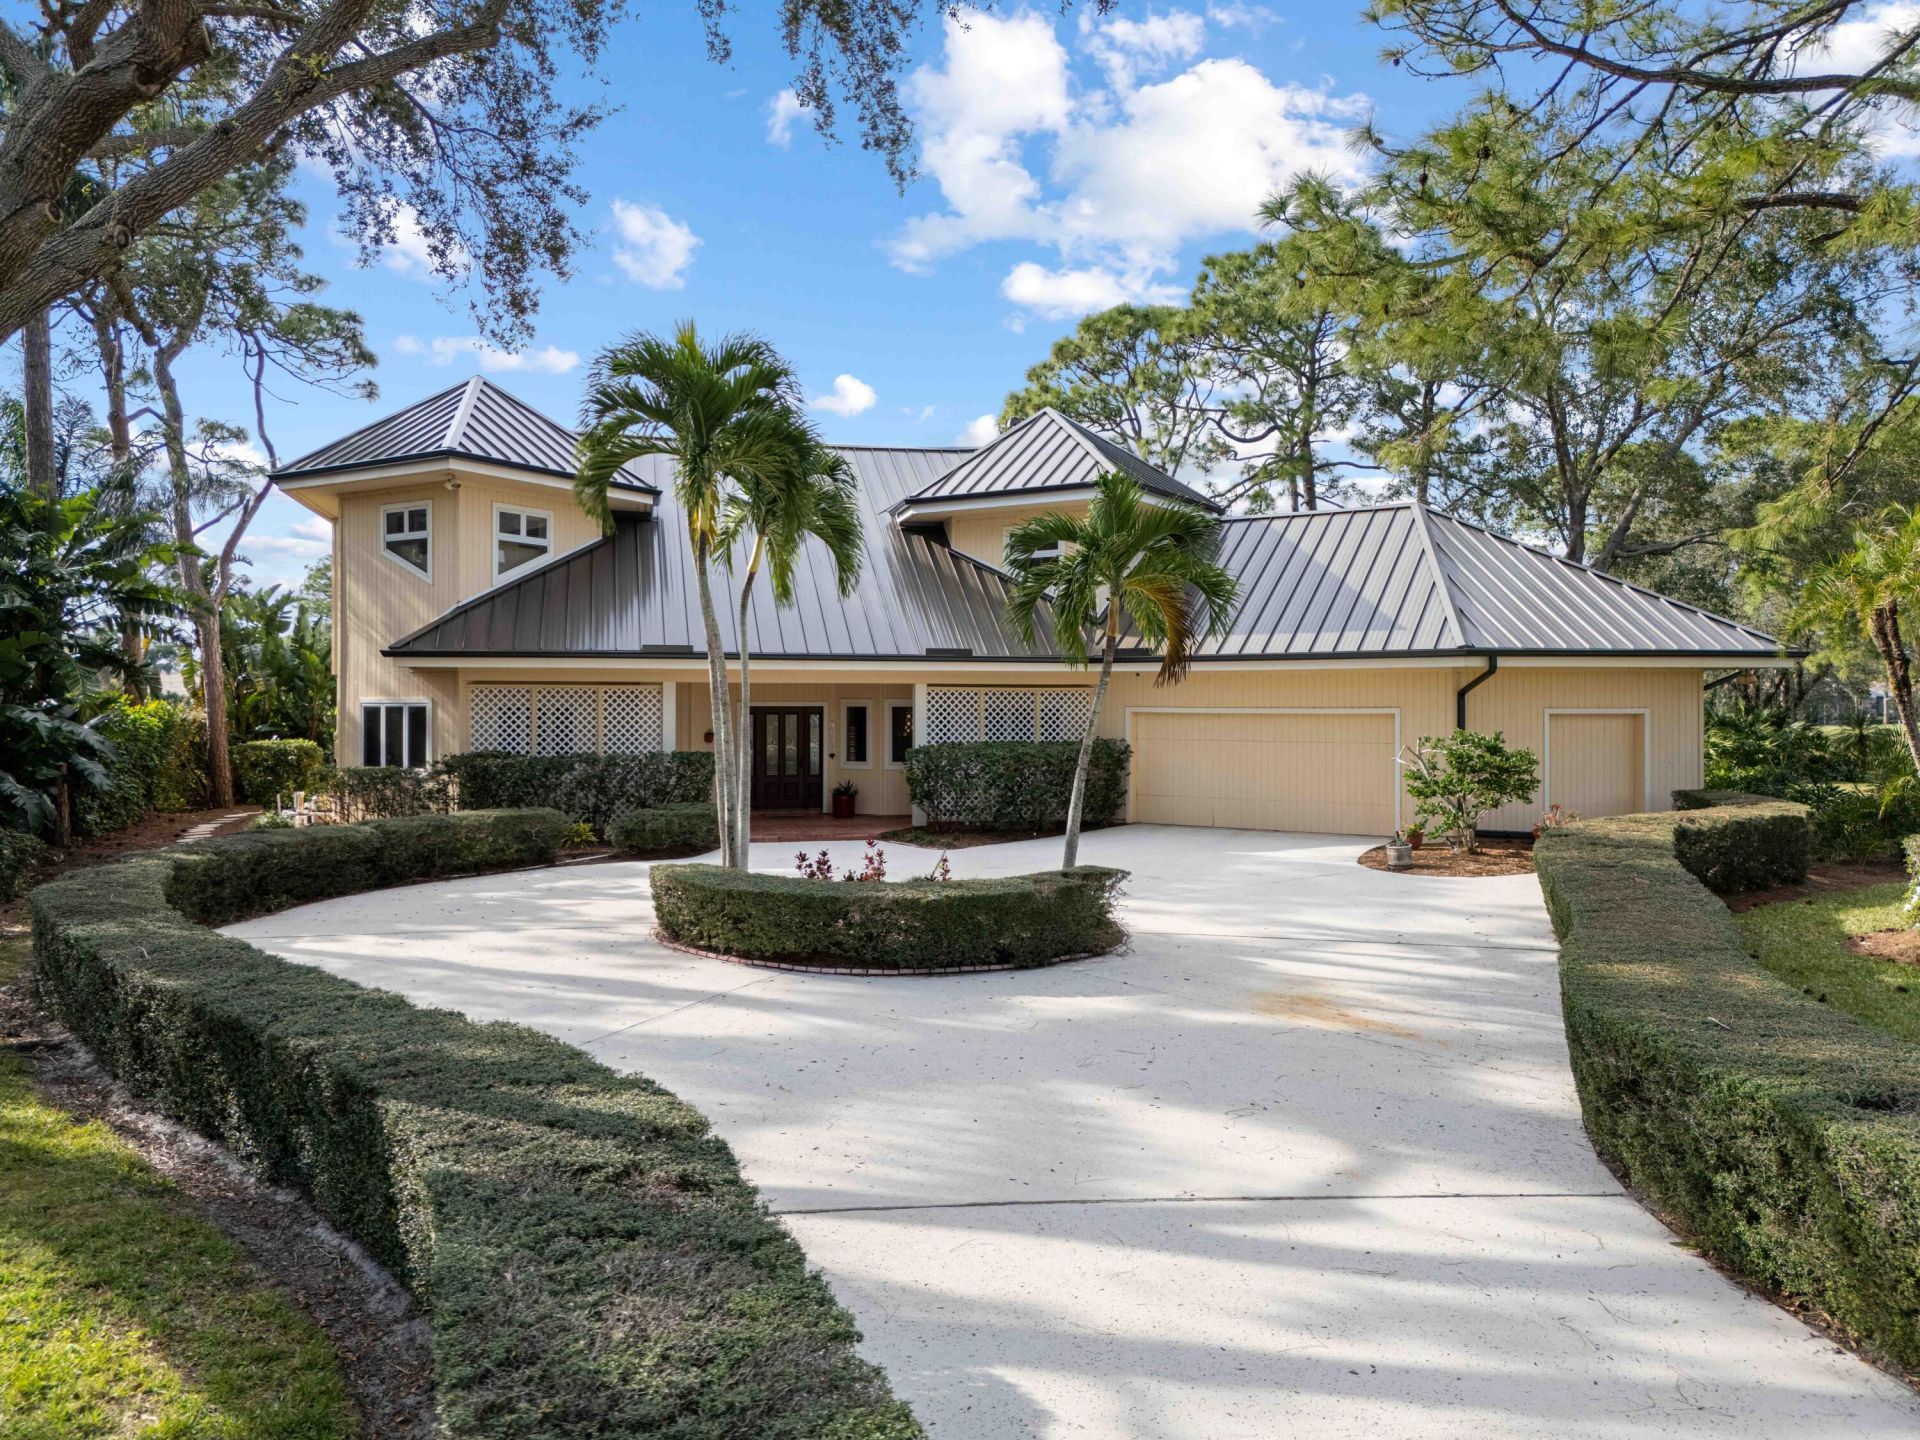
Spectacular golf & lake views of the Legacy Champion golf course at PGA Village. GORGEOUS NEWER METAL ROOF (2024) & Sky lights! This .71 Acre lot boasts a custom built 2 story contemporary style home with Modern touches! Features 3 BR's, 2.5 BA's, Upstairs open loft/Den & 2.5 Car Garage. Beautiful updated eat-in kitchen includes 42'' cabinets, quartz counter tops, stainless steel appliances, gas range, wall oven, convection oven, hanging pot holder & LG pantry. Vaulted ceilings, skylight, tile & wood flooring, French doors, tongue & groove wood ceiling in Main Area & inviting appeal. Fabulous upstairs Master Suite with balcony & exceptional views! Enjoy Florida Living with screened enclosed patio & open pool w/ fence offering a tropical setting like no other! Exceptional View Must see! Low HOA's include Cable, internet, common areas, security & clubhouse. PGA Village Island Club offers something for everyone. Resort Style Pool, Fitness center, Exercise room, card room, library, billiards, tennis, pickle ball, play ground, butterfly garden, ballroom, entertainment, clubs & even travel. PGA Golf Semi-private open to the public & Legacy private course a total of 4 Champion golf courses and no mandatory membership. Close to Shopping, Restaurants, doctors, schools, hospital & even Spring Training for the NY Mets. Located on the Treasure Coast with beautiful waterways for fishing, boating & beaches. Only 45 minutes to Palm Beach Airport.
Property Features
Property Type: Residential - Single Family
Cooling: Central Air, Ceiling Fan(s), Electric
Fenced: Yes
Garage: 2.5 car attached
Heating: Central, Electric
Home Style: Contemporary
Lot Size: 0.71 Acres
Roof Type: Metal
Stories: 2.0
Taxes: $6,170
Year Built: 1988
Amenities
Kitchen Island
Pantry
Vaulted Ceiling(s)
Walk-In Closet(s)
Bedroom Layout - Split
Roman Tub
Balcony
Feature Descriptions
Appliances: Electric Water Heater, Cooktop, Dryer, Dishwasher, Microwave, Oven, Refrigerator, Water Heater, Washer, Gas Cooktop
Association: Reserve Creek
Association Amenities: Basketball Court, Billiard Room, Clubhouse, Fitness Center, Golf Course, Picnic Area, Playground, Pool, Spa/Hot Tub, Tennis Court(s), Internet Included, Kitchen Facilities, Library, Lobby, Pickleball Court(s), Putting Green, Gated, Security, Recreation Facilities
Association Fee Includes: Cable TV, Internet, Security, Common Areas
Balcony: Balcony - Open
Door Features: French Doors
Exterior: Frame, Wood Siding
Fencing: Fenced
Flooring: Tile, Wood
Furnished: Negotiable
Hot Tub: Yes
Laundry: Gas Dryer Hookup, Laundry Room, Sink
Lot: On Golf Course, Oversized Lot
Lot: On Golf Course, Oversized Lot
Parcel#: 332260100210006
Parking: Circular Driveway, Driveway, Garage, Attached Garage
Parking Notes: Circular Driveway, Driveway, Garage, Attached Garage
Patio/Porch: Patio - Covered, Patio - Open, Patio - Screened, Patio
Pets Allowed: Yes, Number Limit
Pool: Fenced, In Ground
Restrictions: Parking - No Boat, Parking - No RV, Lease Restrictions
Security: yes
Security: Gated with Guard, Security System, Security Patrol
Sewer: Public Sewer
Special View Info: Golf Course, Water, Lake
Sprinkler: Auto Sprinkler, Zoned Sprinkler
SQFT Living: 3095
Structure Type: House
Swimming Pool: Yes
Total Rooms: 8
Utilities: Cable Connected, Electricity Connected, Underground Utilities, Water Connected
Utilities: Cable Connected, Electricity Connected, Underground Utilities, Water Connected
Water: Public
Waterfront Features: Lake Front
Windows: Blinds, Shutters
Room Sizes
Kitchen: 14 X 21 Level Main
Living Room: 18 X 24 Level Main
Primary Bedroom: 14 X 18 Level Main
Dining Room: 7 X 12 Level Main
Bedroom 2: 13 X 14 Level Main
Bedroom 3: 13 X 14 Level Main
Den: 14 X 24 Level Second
Laundry: 7 X 12 Level Second
Local Schools
High School: Legacy
Middle School: Tradition Lakes K-8
Elementary School: Tradition Lakes K-8
Listed By / Shown By
Listed By
Agency Name: Keller Williams Realty of PSL
Agency Phone: 772-236-5700
Shown By
Agent Name: Shapi Moshksaran
Agent Phone: Cell: (813) 500-1454
Agency Title: Realty 100

Estimate Your Payment
Estimated Payment
$ 2,462.51 per month $1,722.59 Principal & Interest $514.17 Property Tax $225.75 Homeowner's InsuranceChange Payment Information
Privacy Policy / DMCA Notice / ADA Accessibility


This site is hosted, designed and copyright
© 1994 - 2026 by
Delta Media Group, Inc. -- Patent Pending --
7309 Reserve Creek Drive | MLS# B26054229
This single family home located at 7309 Reserve Creek Drive, Port Saint Lucie, FL 34986 is currently listed for sale with an asking price of $774,000. This property was built in 1988 and has 3 bedrooms and 2 full and 1 partial baths with 4873 sq. ft. Reserve Creek Drive is located in the PGA VILLAGE - RESERVE CREEK subdivision. Search PGA VILLAGE - RESERVE CREEK real estate on www.homebyshapi.com today.