
BEDS3
BATHS2 full
SQUARE FEET2,632
MLS#B26054754
STATUSActive
PROPERTY TYPEResidential - Single Family
SUBDIVISIONPonte Vecchio
Property Description
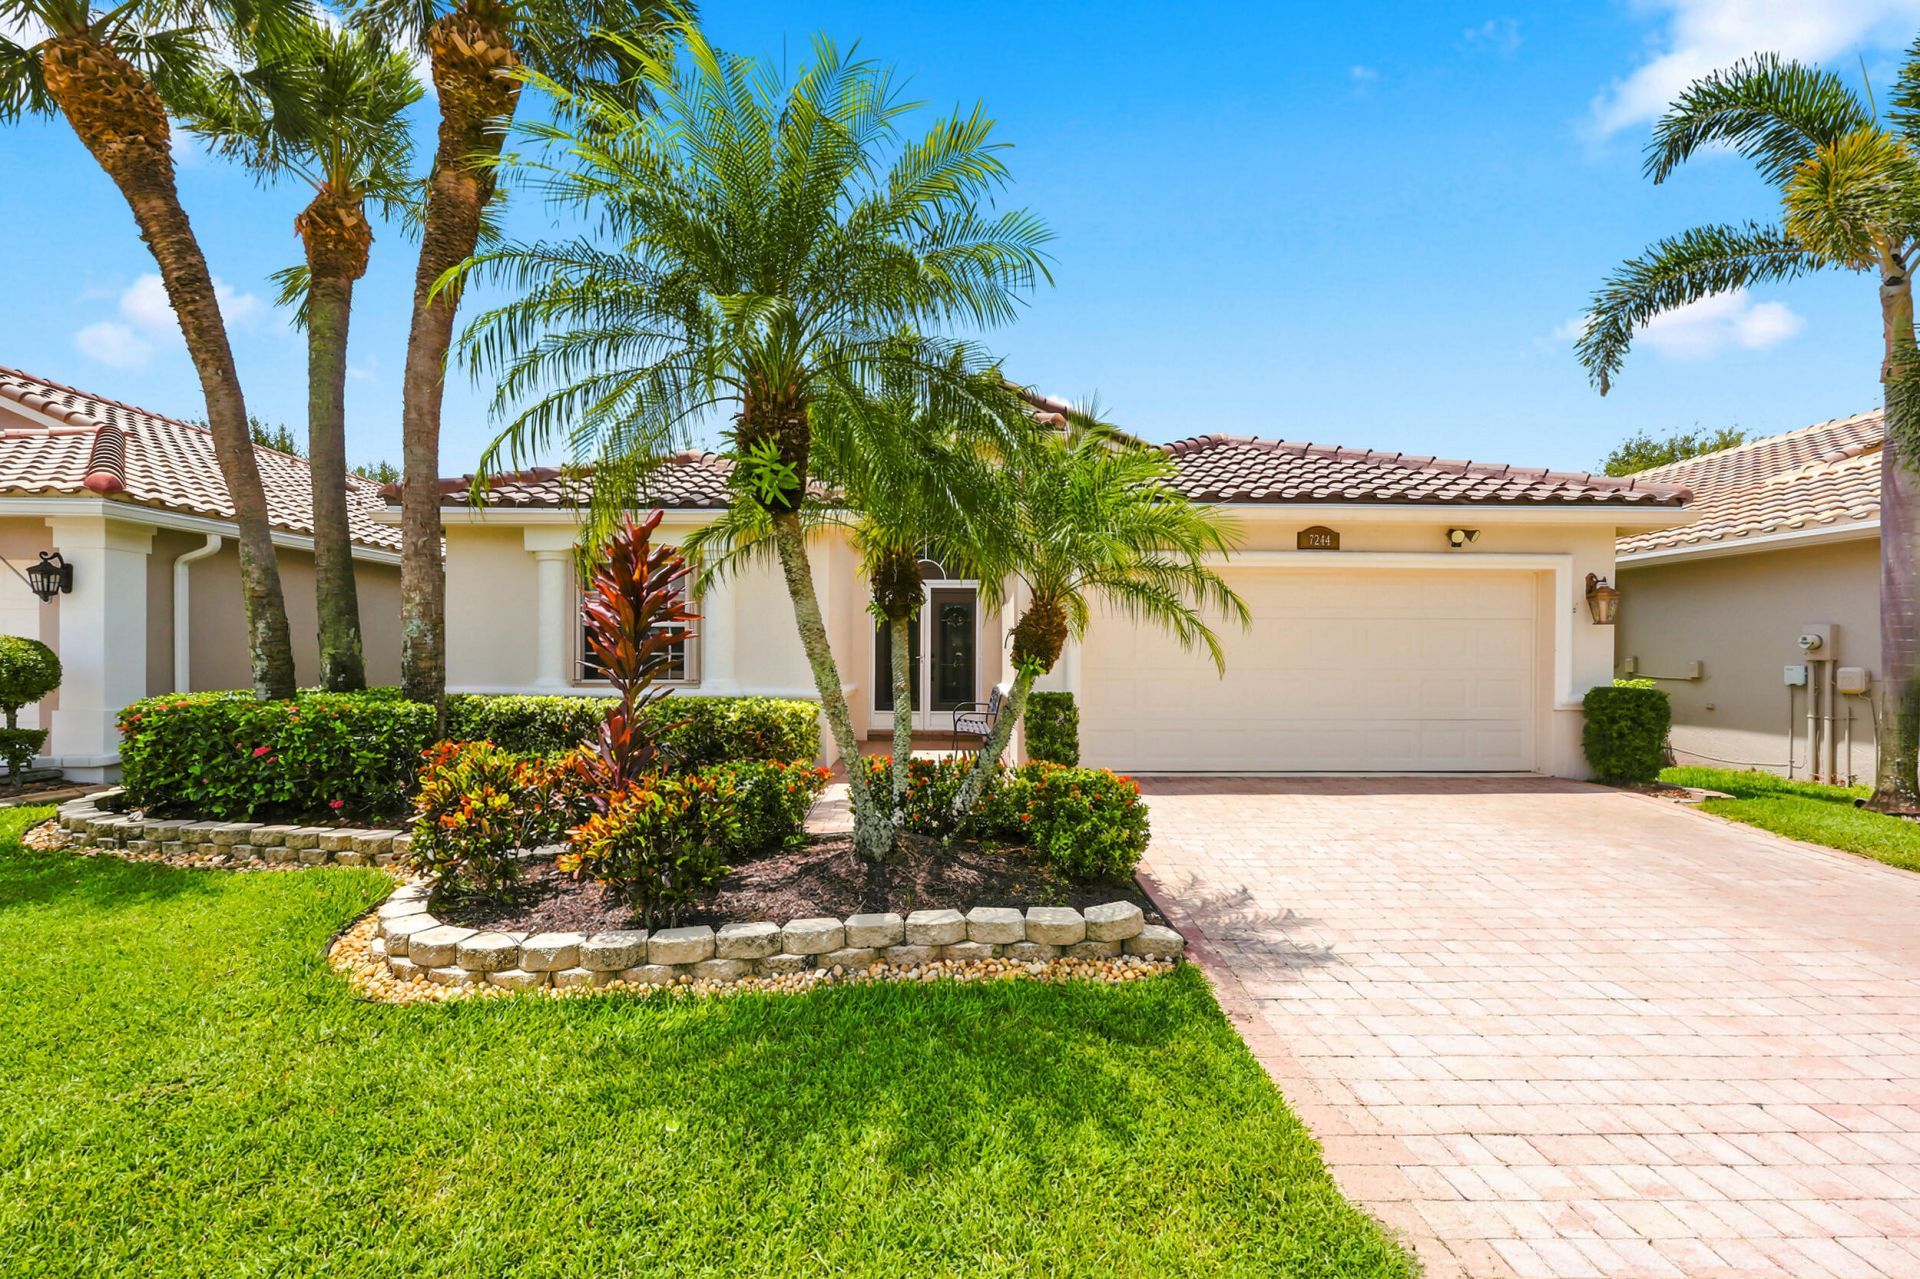
Beautifully maintained 3-bedroom, 2-bath home featuring a 2-car garage and a NEW ROOF. High ceilings and abundant natural light create an open, inviting atmosphere throughout. The formal living and dining rooms offer the perfect setting for entertaining, while the enclosed patio provides additional space to relax and enjoy year-round. Accordion shutters offer convenient hurricane protection. With a comfortable floor plan and pride of ownership throughout, this move-in-ready home is a must-see! Ponte Vecchio is an active 55+ community offering an exceptional lifestyle and endless activities. The newly renovated clubhouse features a resort-style pool and spa, state-of-the-art fitness center, billiards, card rooms, arts and crafts, and an entertainment stage showcasing outstanding performances. The BRAND-NEW SPORTS COMPLEX includes NEW pickleball courts with state-of- the- art cushioned and cool top surfaces. For those who enjoy tennis, the community also offers beautifully maintained courts for recreational and competitive play. Golf enthusiasts will also enjoy the fully operational putting green and driving nets. Don't miss the opportunity to call this vibrant community home!
Property Features
Property Type: Residential - Single Family
Cooling: Central Air, Ceiling Fan(s), Electric
Garage: 2 car attached
Heating: Central, Electric
Home Style: Mediterranean
Lot Size: 0.12 Acres
Roof Type: Spanish Tile
Stories: 1.0
Taxes: $3,716
Year Built: 2000
Amenities
Entrance Foyer
High Ceilings
Pantry
Walk-In Closet(s)
Roman Tub
Feature Descriptions
Appliances: Electric Water Heater, Dryer, Disposal, Dishwasher, Electric Range, Microwave, Refrigerator, Water Heater, Washer
Association: Ponte Vecchio
Association Amenities: Billiard Room, Clubhouse, Fitness Center, Management, Pool, Sauna, Shuffleboard Court, Spa/Hot Tub, Tennis Court(s), Manager On Site, Bocce Ball, Business Center, Community Room, Internet Included, Library, Pickleball Court(s), Sidewalks, Street Lights
Association Fee Includes: Cable TV, Maintenance Grounds, Security, Common Areas, Recreation Facility
Exterior: CBS
Flooring: Ceramic Tile, Laminate
HOA Fee: $2030/ Quarterly
Hot Tub: Yes
Laundry: Inside
Parcel#: 00424521150002310
Parking: Garage, Attached Garage
Parking Notes: Garage, Attached Garage
Patio/Porch: Patio - Open, Patio, Glass Enclosed
Pets Allowed: Yes, Number Limit, Size Limit
Restrictions: Buyer Approval Required, Parking - No Commercial Vehicles, Parking - No RV, Lease Restrictions
Sauna: Yes
Security: Gated with Guard, Security System Owned, Gated - No Guard, Security Patrol
Security: yes
Sewer: Public Sewer
Special View Info: Garden, Canal
Sprinkler: Auto Sprinkler, Zoned Sprinkler
SQFT Living: 1984
Structure Type: House
Total Rooms: 9
Utilities: Cable Available, Electricity Available, Sewer Available, Water Available
Utilities: Cable Available, Electricity Available, Sewer Available, Water Available
Water: Public
Waterfront Features: None
Room Sizes
Living Room: 20 X 14 Level Main
Kitchen: 11 X 10.8 Level Main
Primary Bedroom: 16 X 14 Level Main
Family Room: 14.8 X 13 Level Main
Bedroom 2: 11.4 X 12 Level Main
Bedroom 3: 11 X 11 Level Main
Local Schools
High School: Park Vista
Middle School: Christa McAuliffe
Elementary School: Crystal Lakes (Palm Beach)
Listed By / Shown By
Listed By
Agency Name: RE/MAX Select Group
Agency Phone: 954-905-2772
Shown By
Agent Name: Shapi Moshksaran
Agent Phone: Cell: (813) 500-1454
Agency Title: Realty 100

Estimate Your Payment
Estimated Payment
$ 1,439.90 per month $999.28 Principal & Interest $309.67 Property Tax $130.96 Homeowner's InsuranceChange Payment Information
Privacy Policy / DMCA Notice / ADA Accessibility


This site is hosted, designed and copyright
© 1994 - 2026 by
Delta Media Group, Inc. -- Patent Pending --
7244 Trentino Way | MLS# B26054754
This single family home located at 7244 Trentino Way, Boynton Beach, FL 33472 is currently listed for sale with an asking price of $449,000. This property was built in 2000 and has 3 bedrooms and 2 full baths with 2632 sq. ft. Trentino Way is located in the Ponte Vecchio subdivision. Search Ponte Vecchio real estate on www.homebyshapi.com today.