
BEDS3
BATHS2 full
SQUARE FEET1,380
MLS#B26016453
STATUSActive Under Contract
PROPERTY TYPEResidential - Single Family
SUBDIVISIONSEBASTIAN HIGHLANDS UNIT 4
Property Description
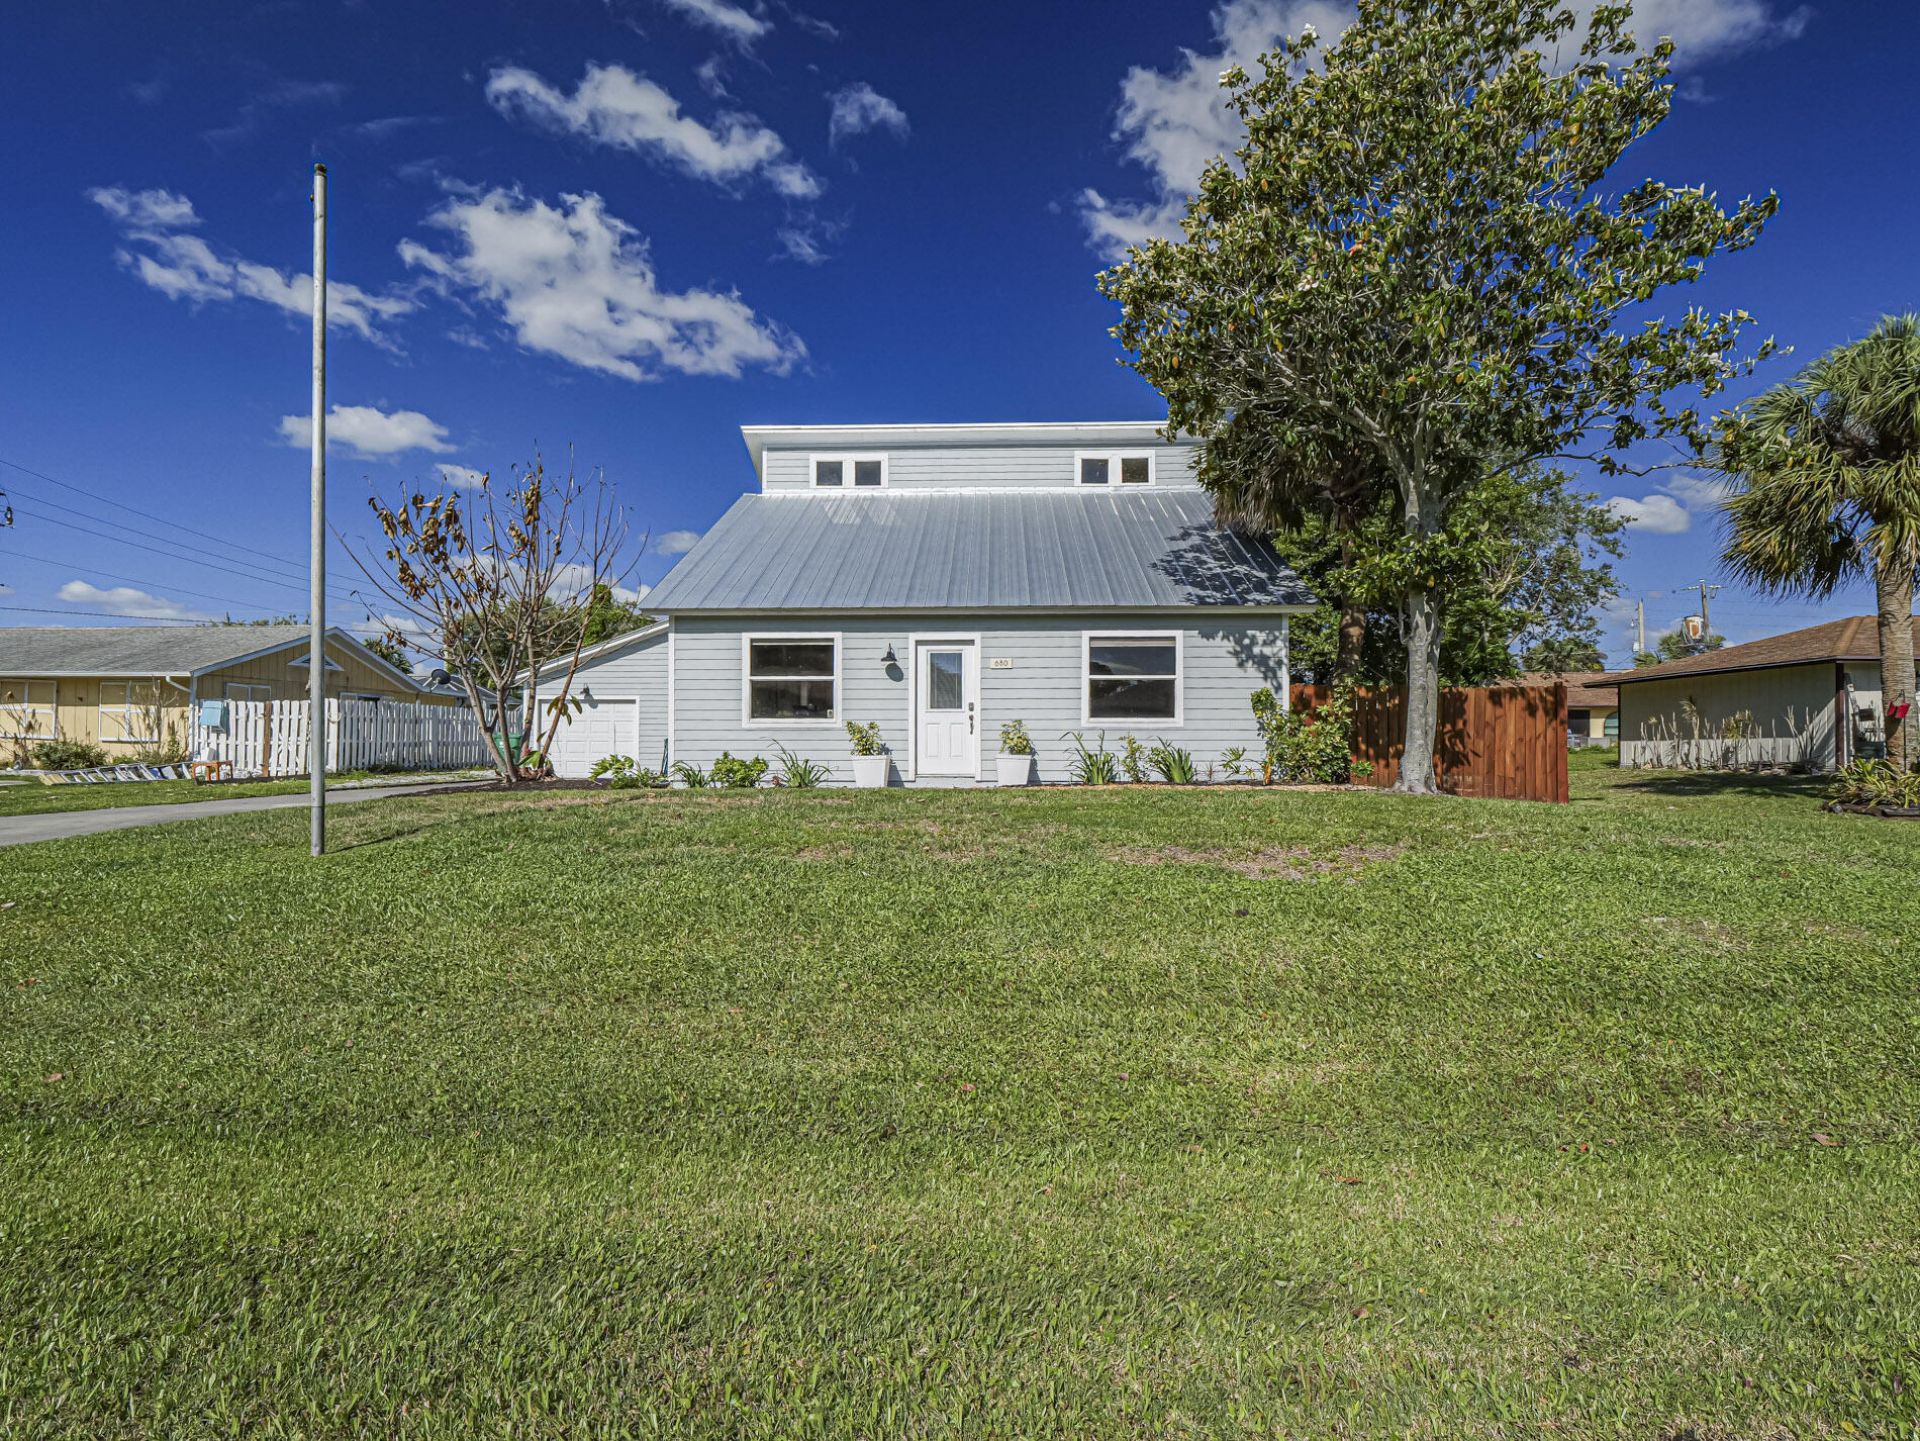
Sebastian, Florida! This one-of-a-kind, beautifully remodeled three-bedroom, two-bath home blends character, style, and versatility with thoughtful upgrades throughout, including a 2023 metal roof, Hardie siding, a quartz kitchen, stainless steel appliances, updated bathrooms, luxury vinyl flooring, white-washed cedar plank paneling, and custom built-ins. Every detail has been designed with both beauty and function in mind. Outside, enjoy a fully fenced yard, perfect for pets, privacy, or entertaining. The detached garage offers endless potential for a guest cottage, art studio, workshop, or flexible space. No HOA in a prime location.
Property Features
Property Type: Residential - Single Family
Cooling: Central Air, Ceiling Fan(s), Central Individual
Fenced: Yes
Garage: 1
Heating: Central, Electric, Central Individual
Home Style: Ranch, Traditional, Split Level
Lot Size: 0.24 Acres
Roof Type: Metal
Stories: 2.0
Taxes: $4,140
Year Built: 1981
Amenities
Built-in Features
Cathedral Ceiling(s)
High Ceilings
Pantry
Vaulted Ceiling(s)
Walk-In Closet(s)
Bedroom Layout - Split
Upstairs Living Area
Storage
Other
Balcony
Feature Descriptions
Appliances: Electric Water Heater, Dryer, Disposal, Dishwasher, Electric Range, Oven, Refrigerator, Water Heater, Washer, Range
Balcony: Balcony - Covered, Balcony - Open
Days on Site: 96
Exterior: Cement Siding, Frame, Other
Fencing: Back Yard, Fenced, Full, Gate, Privacy, Wood
Flooring: Tile, Vinyl
Furnished: Unfurnished
Laundry: Inside, Laundry Room, Main Level, In Unit
Lot: Interior Lot, Room for Pool, Landscaped
Lot: Interior Lot, Room for Pool, Landscaped
Lot Dimensions: 82.0 ft x 130.0 ft
Parcel#: 31381100001124000016
Parking: Asphalt, Concrete, Driveway, Garage Door Opener, Guest, Strip/Slab, Garage, Detached Garage, Detached, Golf C
Parking Notes: Asphalt, Concrete, Driveway, Garage Door Opener, Guest
Patio/Porch: Patio - Covered, Patio - Open, Porch - Open, Deck, Patio, Porch
Pets Allowed: Yes, Cats OK, Dogs OK, No Restrictions
Restrictions: No Restrictions
Security: Smoke Detector(s)
Sewer: Septic Tank
Special View Info: Garden, Other
SQFT Living: 1380
Structure Type: House
Total Rooms: 5
Utilities: Cable Connected, Electricity Connected, Underground Utilities, Water Connected
Utilities: Cable Connected, Electricity Connected, Underground Utilities, Water Connected
Water: Public
Waterfront Features: None
Windows: Single Hung Metal, Sliding
Room Sizes
Living Room: 14 X 14 Level First
Kitchen: 11 X 14 Level First
Primary Bedroom: 16 X 13 Level First
Bedroom 2: 11 X 12 Level Second
Bedroom 3: 10 X 12 Level Second
Local Schools
High School: Sebastian River
Middle School: Sebastian River
Elementary School: Sebastian
Listed By / Shown By
Listed By
Agency Name: Billero & Billero - Beach Offc
Agency Phone: 772-231-0001
Shown By
Agent Name: Shapi Moshksaran
Agent Phone: Cell: (813) 500-1454
Agency Title: Realty 100

Estimate Your Payment
Estimated Payment
$ 1,125.34 per month $689.93 Principal & Interest $345.00 Property Tax $90.42 Homeowner's InsuranceChange Payment Information
Privacy Policy / DMCA Notice / ADA Accessibility


This site is hosted, designed and copyright
© 1994 - 2026 by
Delta Media Group, Inc. -- Patent Pending --
680 Mulberry Street | MLS# B26016453
This single family home located at 680 Mulberry Street, Sebastian, FL 32958 is currently listed for sale with an asking price of $310,000. This property was built in 1981 and has 3 bedrooms and 2 full baths with 1380 sq. ft. Mulberry Street is located in the SEBASTIAN HIGHLANDS UNIT 4 subdivision. Search SEBASTIAN HIGHLANDS UNIT 4 real estate on www.homebyshapi.com today.