
BEDS3
BATHS2 full 1 partial
SQUARE FEET2,721
MLS#B26053575
STATUSActive
PROPERTY TYPEResidential - Single Family
SUBDIVISIONWOODLAND GREENS
Property Description
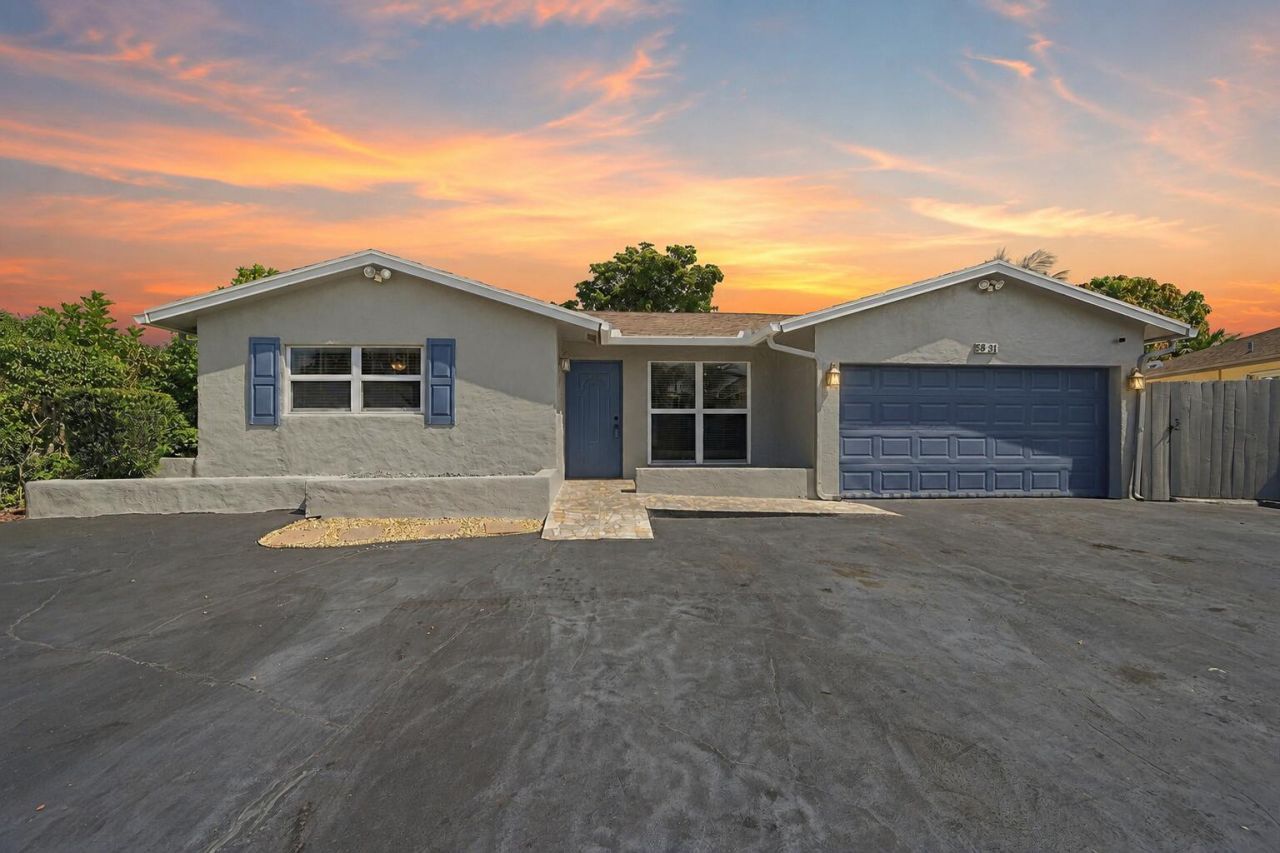
Welcome to this beautifully maintained 3-bedroom, 2.5-bathroom pool home offering comfortable living in the heart of Tamarac. Designed for both everyday living and entertaining, this home features an updated kitchen with granite countertops, a center island, and plenty of cabinet and prep space. The spacious floor plan offers generous living and dining areas, while the fenced backyard provides your own private oasis complete with a sparkling pool-perfect for relaxing or hosting family and friends. Additional highlights include impact windows, a newer roof, and an oversized driveway with ample parking. Conveniently located near parks, shopping, dining, and major roadways, this home combines comfort, style, and peace of mind. Don't miss the opportunity to make this move-in-ready property your next home!
Property Features
Property Type: Residential - Single Family
Cooling: Central Air, Ceiling Fan(s)
Garage: 2 car attached
Heating: Central, Electric
Lot Size: 0.17 Acres
Roof Type: Shingle
Stories: 1.0
Taxes: $5,391
Year Built: 1976
Amenities
Bar
Built-in Features
Kitchen Island
Walk-In Closet(s)
Bedroom Layout - Split
Storage
Feature Descriptions
Appliances: Electric Water Heater, Dryer, Disposal, Dishwasher, Electric Range, Microwave, Refrigerator, Water Heater, Washer
Days on Site: 2
Door Features: French Doors
Exterior: CBS
Fencing: Back Yard
Flooring: Tile, Vinyl
Laundry: Laundry Room
Lot: Sidewalks
Lot: Sidewalks
Parcel#: 494111060060
Parking: Garage, Attached Garage
Parking Notes: Garage, Attached Garage
Pets Allowed: Yes, No Restrictions
Pool: In Ground
Restrictions: No Restrictions
Sewer: Public Sewer
SQFT Living: 1982
Structure Type: House
Swimming Pool: Yes
Total Rooms: 3
Utilities: Other
Utilities: Other
Water: Public
Waterfront Features: None
Local Schools
High School: Boyd H. Anderson
Middle School: Silver Lakes
Elementary School: Pinewood (Broward)
Listed By / Shown By
Listed By
Agency Name: RE/MAX Direct
Agency Phone: 954-426-5400
Shown By
Agent Name: Shapi Moshksaran
Agent Phone: Cell: (813) 500-1454
Agency Title: Realty 100

Estimate Your Payment
Estimated Payment
$ 1,833.73 per month $1,224.06 Principal & Interest $449.25 Property Tax $160.42 Homeowner's InsuranceChange Payment Information
Privacy Policy / DMCA Notice / ADA Accessibility


This site is hosted, designed and copyright
© 1994 - 2026 by
Delta Media Group, Inc. -- Patent Pending --
5831 NW 56th Place | MLS# B26053575
This single family home located at 5831 NW 56th Place, Tamarac, FL 33319 is currently listed for sale with an asking price of $550,000. This property was built in 1976 and has 3 bedrooms and 2 full and 1 partial baths with 2721 sq. ft. NW 56th Place is located in the WOODLAND GREENS subdivision. Search WOODLAND GREENS real estate on www.homebyshapi.com today.