
BEDS3
BATHS2 full
SQUARE FEET1,804
MLS#B26054785
STATUSActive
PROPERTY TYPEResidential - Single Family
SUBDIVISIONPORT ST LUCIE SECTION 18
Property Description
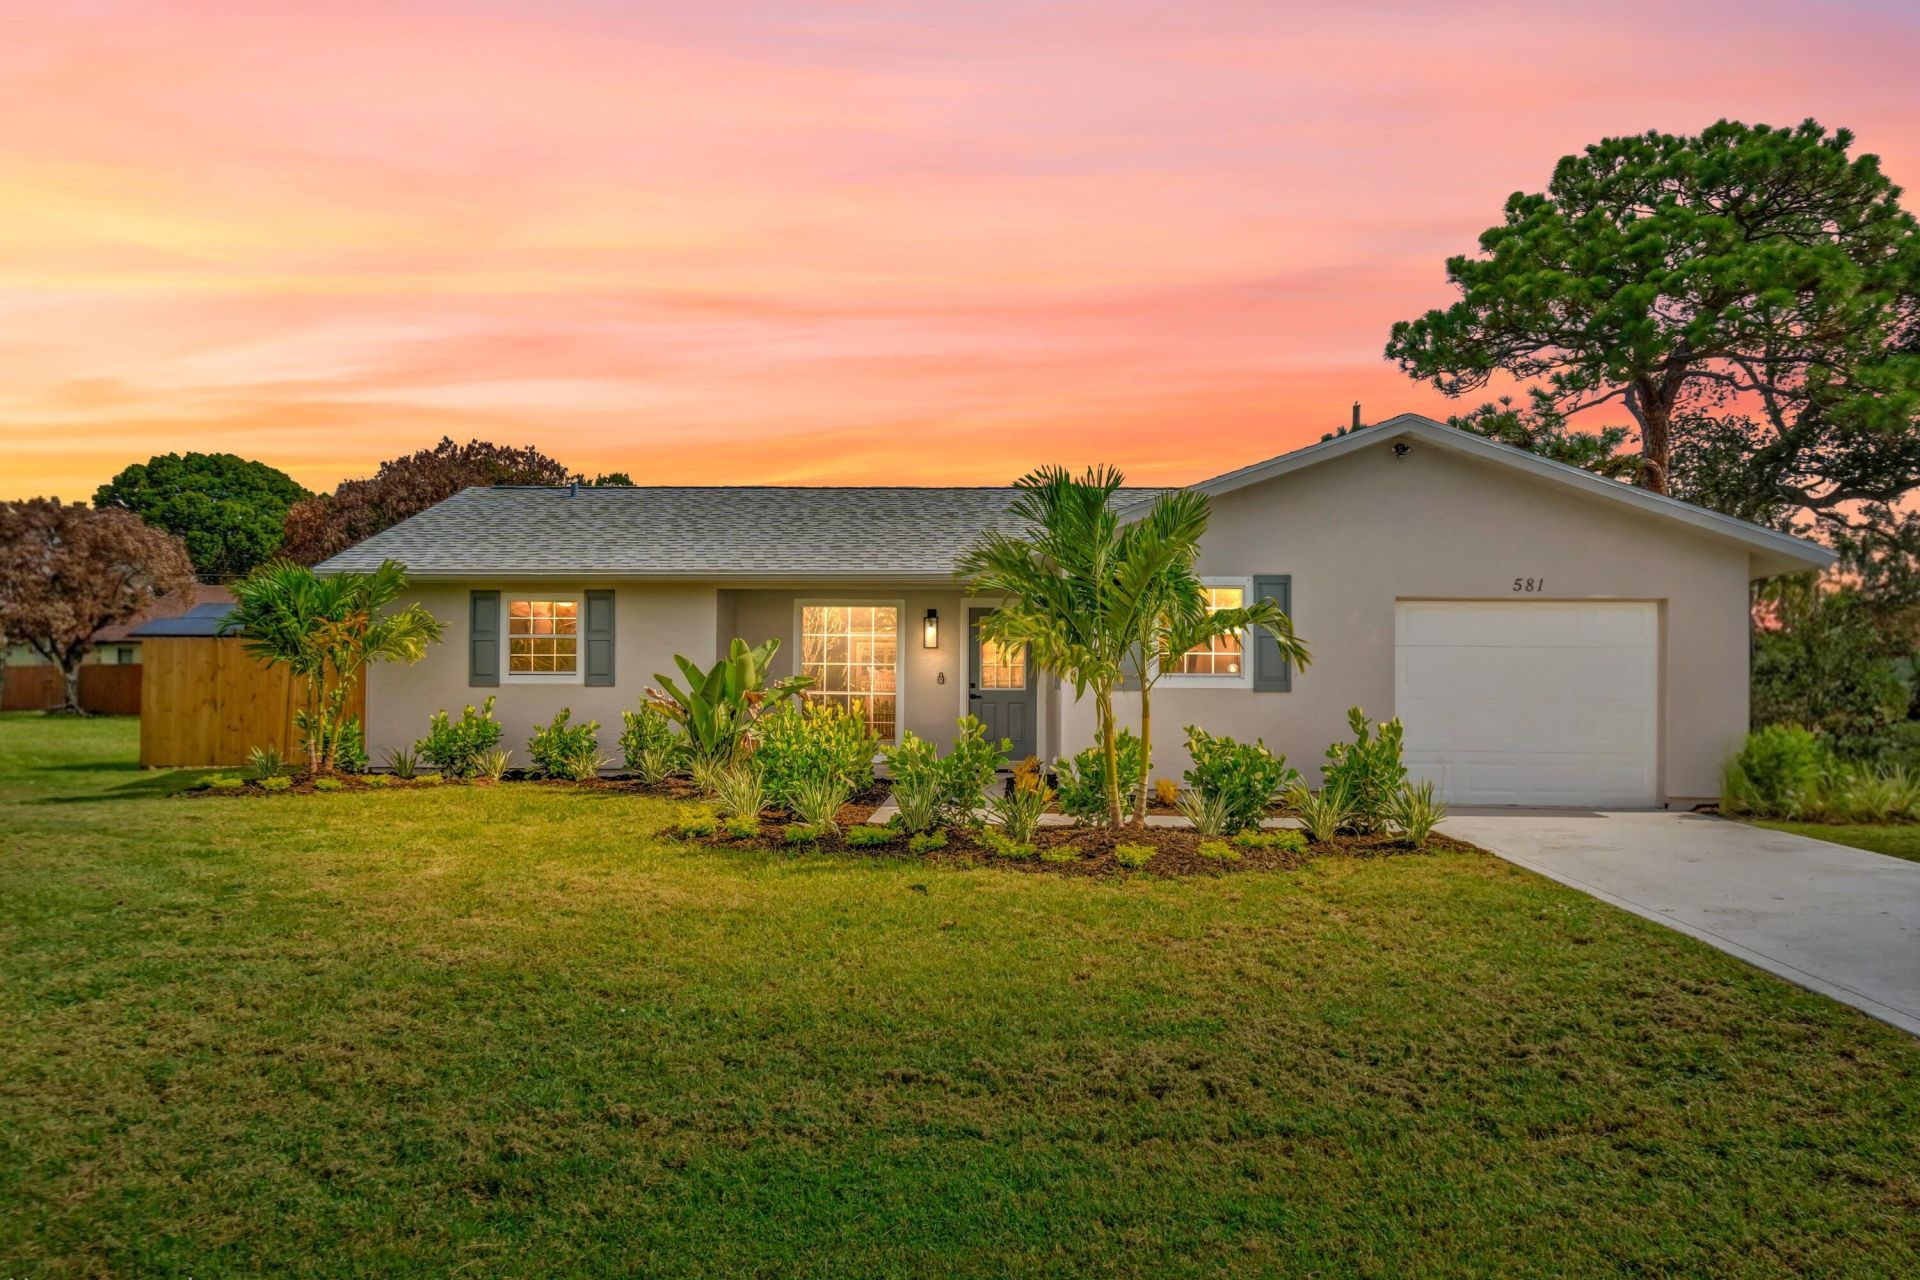
Discover this move in ready 3/2/1! This home offers the perfect blend of modern style and everyday comfort. The open split floor plan features vaulted ceilings in the main living area, creating a bright and spacious feel. The updated kitchen and bathrooms showcase granite countertops, brand-new stainless-steel appliances, and sleek matte black finishes throughout, including faucets, door hardware, lighting, and ceiling fans. Step outside to a fully fenced backyard, ideal for pets, entertaining, or simply enjoying your own private outdoor space. Fresh interior and exterior paint, new landscaping, and numerous upgrades make this home truly move-in ready. Major updates include a new roof (2021), fence (2021), garage door (2021),water heater (2021), and A/C (2022). Don't miss out on this one!
Property Features
Property Type: Residential - Single Family
Cooling: Central Air, Ceiling Fan(s)
Garage: 1 car attached
Heating: Central
Lot Size: 0.23 Acres
Roof Type: Shingle
Stories: 1.0
Taxes: $4,933
Year Built: 1977
Amenities
Vaulted Ceiling(s)
Walk-In Closet(s)
Feature Descriptions
Appliances: Electric Water Heater, Dishwasher, Electric Range, Microwave, Refrigerator, Water Heater
Exterior: Frame, Fiber Cement, Stucco
Fencing: Back Yard
Flooring: Tile, Vinyl
Parcel#: 342058510430007
Parking: Garage, Attached Garage
Parking Notes: Garage, Attached Garage
Pets Allowed: Yes, No Restrictions
Restrictions: No Restrictions
Sewer: Public Sewer
SQFT Living: 1436
Structure Type: House
Total Rooms: 6
Utilities: Sewer Connected, Water Connected
Utilities: Sewer Connected, Water Connected
Water: Public
Room Sizes
Kitchen: 17 X 9 Level First
Living Room: 18 X 20 Level First
Primary Bedroom: 13 X 15 Level First
Family Room: 12 X 20 Level First
Bedroom 2: 12 X 12
Bedroom 3: 12 X 10
Listed By / Shown By
Listed By
Agency Name: HW Real Estate Inc
Agency Phone: 772-261-8820
Shown By
Agent Name: Shapi Moshksaran
Agent Phone: Cell: (813) 500-1454
Agency Title: Realty 100

Estimate Your Payment
Estimated Payment
$ 1,214.08 per month $709.96 Principal & Interest $411.08 Property Tax $93.04 Homeowner's InsuranceChange Payment Information
Privacy Policy / DMCA Notice / ADA Accessibility


This site is hosted, designed and copyright
© 1994 - 2026 by
Delta Media Group, Inc. -- Patent Pending --
581 SE Crescent Avenue | MLS# B26054785
This single family home located at 581 SE Crescent Avenue, Port Saint Lucie, FL 34984 is currently listed for sale with an asking price of $319,000. This property was built in 1977 and has 3 bedrooms and 2 full baths with 1804 sq. ft. SE Crescent Avenue is located in the PORT ST LUCIE SECTION 18 subdivision. Search PORT ST LUCIE SECTION 18 real estate on www.homebyshapi.com today.