
BEDS4
BATHS3 full
SQUARE FEET3,476
MLS#B26049513
STATUSActive
PROPERTY TYPEResidential - Single Family
SUBDIVISIONPort St Lucie
Property Description
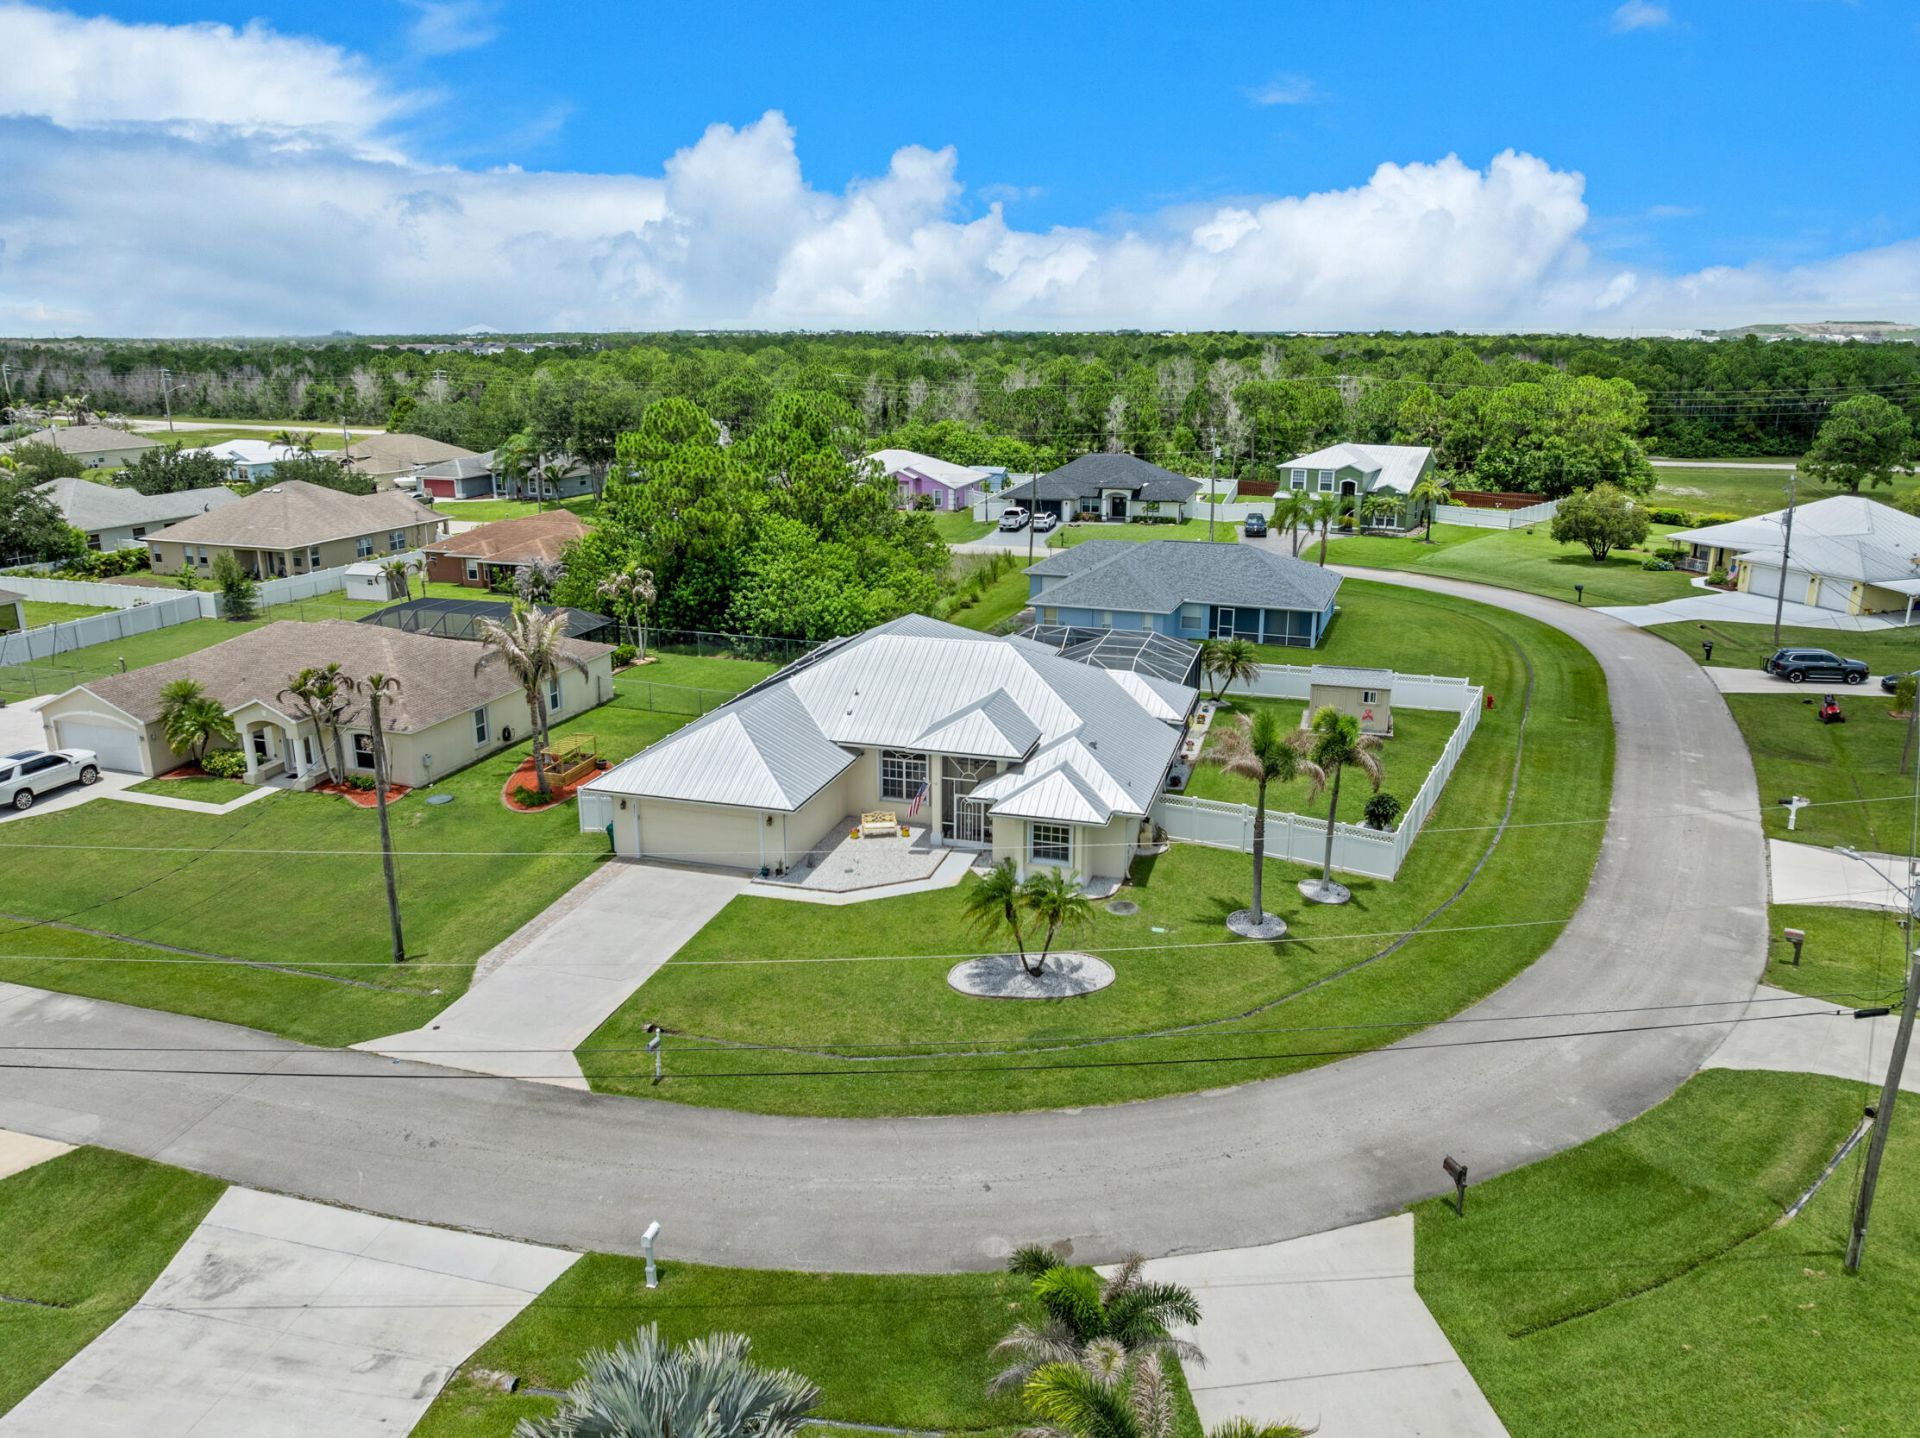
Pool home in the desirable Torino area with no HOA! This meticulously maintained 4-bedroom, 3-bath home offers 2,438 square feet of living space and exceptional upgrades throughout. The remodeled 2022 kitchen features elegant dolomite countertops, complemented by luxury vinyl plank flooring, a formal dining room, and whole-home surround sound. Enjoy Florida living in your solar-heated pool with waterfall, screened lanai, and cabana bath. Additional highlights include a 2022 metal roof, 2024 tankless water heater, accordion hurricane shutters, generator-ready 50-amp outlet, well-fed irrigation system, vinyl privacy fence, 10' x 12' storage shed, new gutters, and a security system with exterior cameras. Move-in ready and conveniently located near I-95, shopping, dining, parks, and schools. A rare opportunity to own a move-in ready home with exceptional upgrades in one of Port St. Lucie's most sought-after neighborhoods. Washer and dryer to not convey.
Property Features
Property Type: Residential - Single Family
Cooling: Central Air, Electric
Fenced: Yes
Garage: 2 car attached
Heating: Central
Lot Size: 0.26 Acres
Roof Type: Metal
Stories: 1.0
Taxes: $9,607
Year Built: 2006
Amenities
High Ceilings
Bedroom Layout - Stacked
Cabana Bath
Feature Descriptions
Appliances: Dishwasher, Oven, Refrigerator
Days on Site: 14
Exterior: Block, Concrete, CBS
Fencing: Back Yard, Fenced, Vinyl
Flooring: Vinyl
Furnished: Unfurnished
Laundry: Main Level
Lot: Corner Lot
Lot: Corner Lot
Parcel#: 342073110290000
Parking: Driveway, Garage, Attached Garage
Parking Notes: Driveway, Garage, Attached Garage
Pets Allowed: Yes, Cats OK, Dogs OK, No Restrictions
Restrictions: No Restrictions
Sewer: Public Sewer
Sprinkler: Well Sprinkler
SQFT Living: 2438
Structure Type: House
Swimming Pool: Yes
Total Rooms: 3
Utilities: Cable Available, Electricity Available
Utilities: Cable Available, Electricity Available
Water: Public
Room Sizes
Kitchen: 15 X 15 Level Main
Living Room: 15 X 15 Level Main
Primary Bedroom: 15 X 20 Level Main
Listed By / Shown By
Listed By
Agency Name: Waterfront Properties & Club C
Agency Phone: 561-746-7272
Shown By
Agent Name: Shapi Moshksaran
Agent Phone: Cell: (813) 500-1454
Agency Title: Realty 100

Estimate Your Payment
Estimated Payment
$ 2,310.92 per month $1,335.34 Principal & Interest $800.58 Property Tax $175.00 Homeowner's InsuranceChange Payment Information
Privacy Policy / DMCA Notice / ADA Accessibility


This site is hosted, designed and copyright
© 1994 - 2026 by
Delta Media Group, Inc. -- Patent Pending --
5771 NW Belwood Circle | MLS# B26049513
This single family home located at 5771 NW Belwood Circle, Port Saint Lucie, FL 34986 is currently listed for sale with an asking price of $600,000. This property was built in 2006 and has 4 bedrooms and 3 full baths with 3476 sq. ft. NW Belwood Circle is located in the Port St Lucie subdivision. Search Port St Lucie real estate on www.homebyshapi.com today.