
BEDS3
BATHS2 full
SQUARE FEET1,680
MLS#B26053997
STATUSActive
PROPERTY TYPEResidential - Mobile Home
SUBDIVISIONSand Hill Shores
Property Description
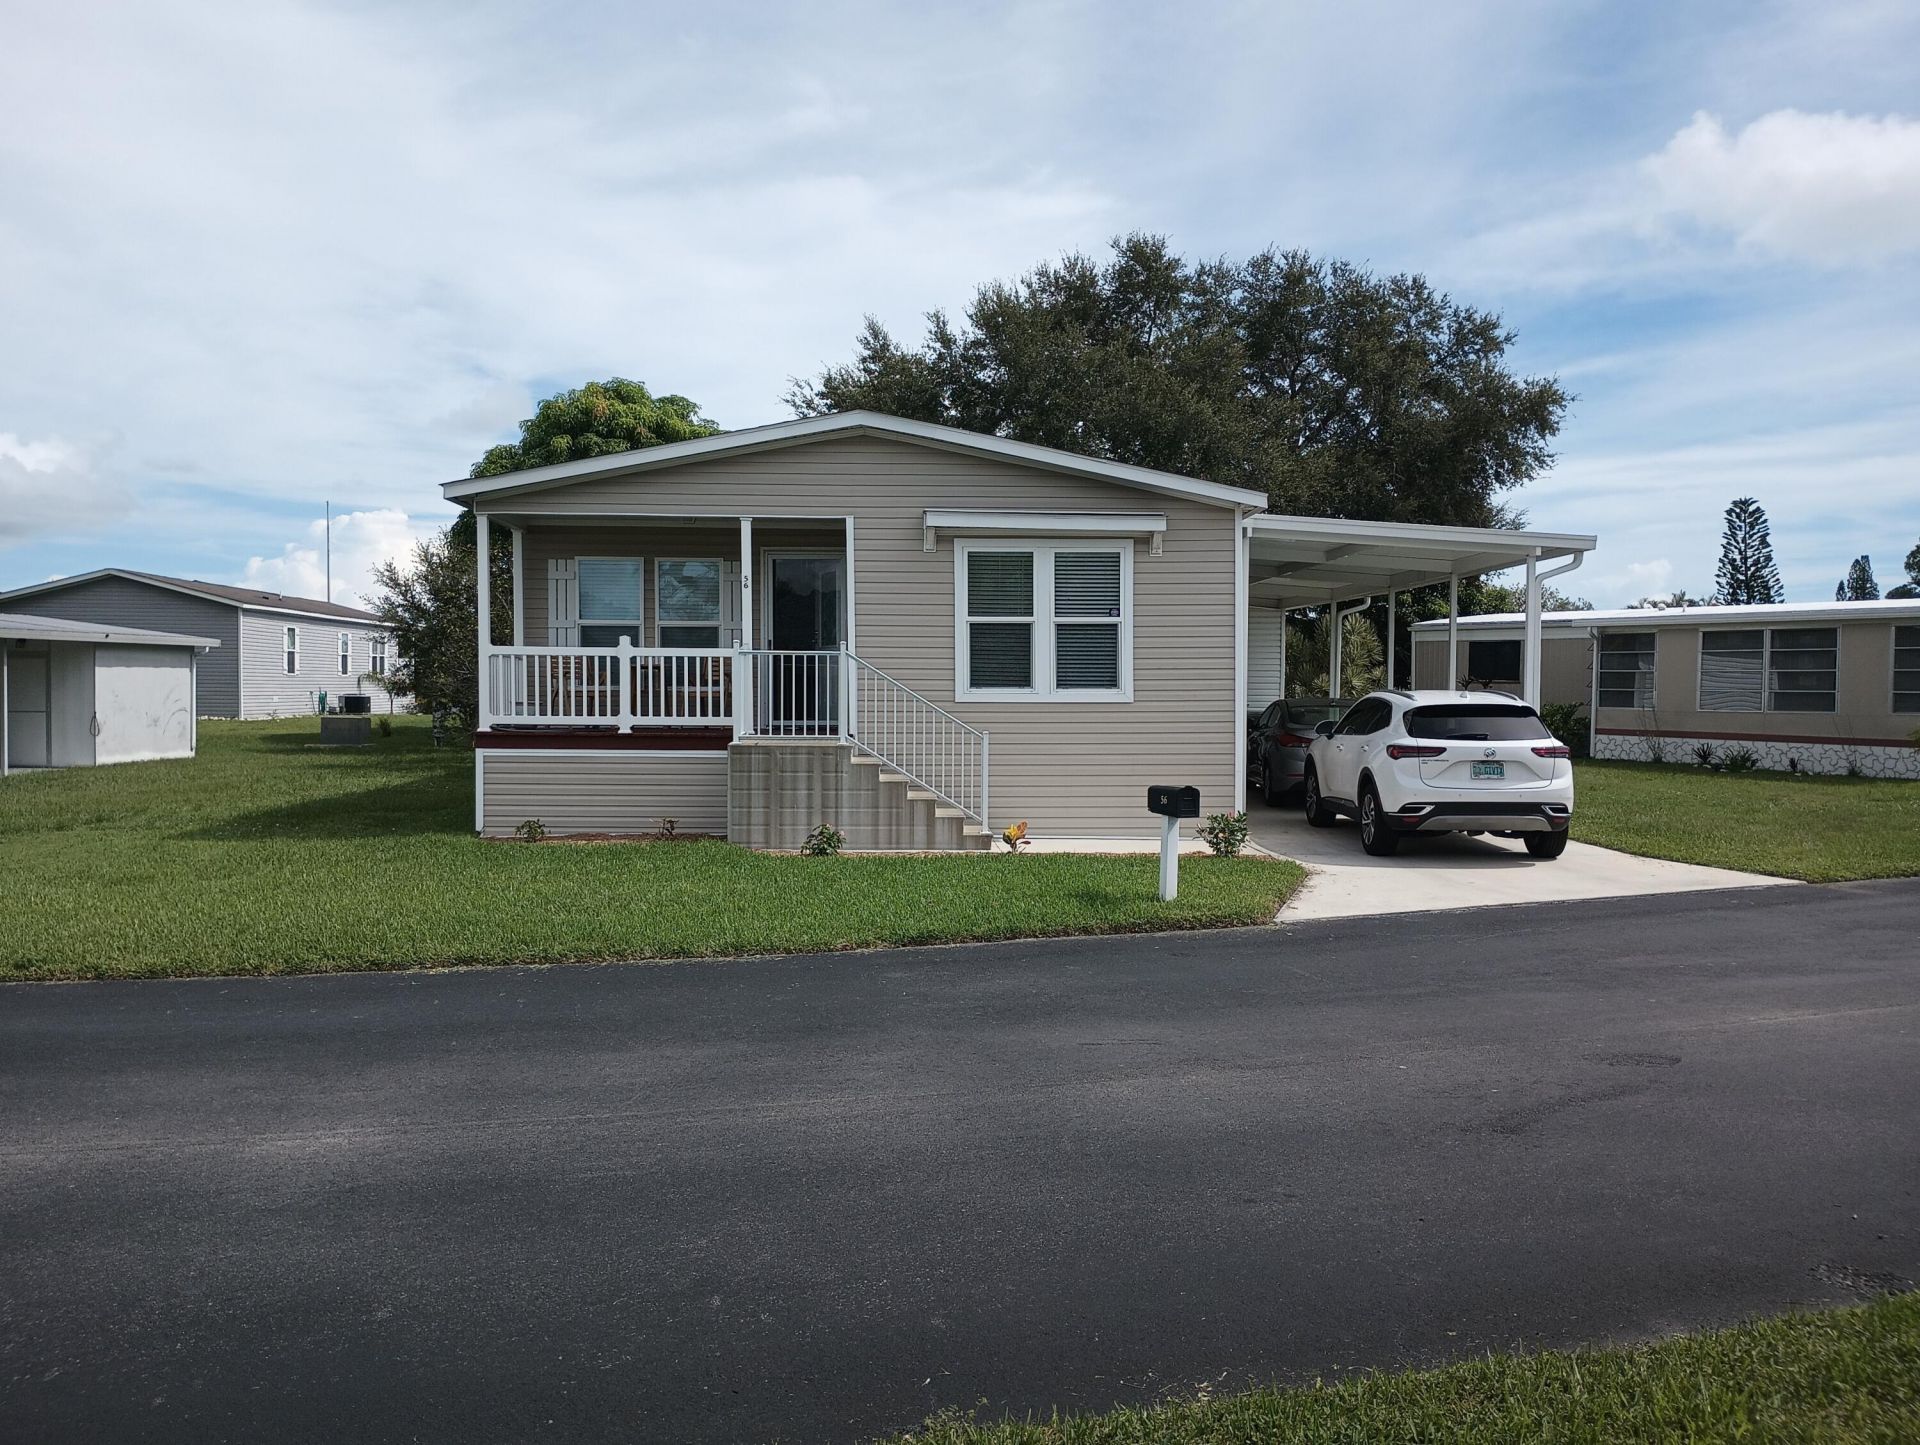
Welcome to 56 Manor Drive, a stunning property nestled in the heart of the prestigious Sandhill Shore community. This exquisite home boasts modern amenities and elegant design, offering a perfect blend of luxury and comfort. The spacious living areas are filled with natural light, highlighting the high-end finishes and attention to detail throughout. The gourmet kitchen features top-of-the-line appliances, perfect for culinary enthusiasts. Enjoy the serene surroundings, This is the best lot Sandhill Shore offers with access to pristine beaches, scenic walking trails, and a vibrant community center. Don't miss the opportunity to own this exceptional home in one of the most sought-after neighborhoods. Schedule your private tour today! Lot rent $780.00
Property Features
Property Type: Residential - Mobile Home
Cooling: Central Air
Heating: Central
Home Style: Traditional
Roof Type: Shingle
Stories: 1.0
Taxes: $110
Year Built: 2019
Amenities
Built-in Features
Feature Descriptions
Appliances: Cooktop, Dryer, Microwave, Refrigerator, Washer
Association: Yes Community
Association Amenities: Basketball Court, Pool, Bocce Ball, Community Room
Association Fee Includes: Sewer, Trash, Water, Common Areas
Carport Spaces: 3
Days on Site: 2
Exterior: Vinyl Siding, Modular
Flooring: Carpet, Vinyl
Furnished: Unfurnished
HOA Fee: $775/ Monthly
Laundry: Laundry Closet, Inside
Model Name: Clayton
Parcel#: 00000000000000000000000000000000000000ab
Parking: Attached Carport, Concrete, Driveway, Carport
Parking Notes: Attached Carport, Concrete, Driveway, Carport
Pets Allowed: Yes, No Restrictions
Restrictions: Buyer Approval Required, Lease Restrictions
Sewer: Public Sewer
SQFT Living: 1392
Total Rooms: 4
Utilities: Cable Available, Sewer Available, Water Available
Utilities: Cable Available, Sewer Available, Water Available
Water: Public
Waterfront Features: None
Room Sizes
Living Room: 1 X 1 Level Main
Kitchen: 1 X 1 Level Main
Primary Bedroom: 1 X 1 Level Main
Listed By / Shown By
Listed By
Agency Name: Realty One Group Engage
Agency Phone: 772-678-2099
Shown By
Agent Name: Shapi Moshksaran
Agent Phone: Cell: (813) 500-1454
Agency Title: Realty 100

Estimate Your Payment
Estimated Payment
$ 260.89 per month $222.56 Principal & Interest $9.17 Property Tax $29.17 Homeowner's InsuranceChange Payment Information
Privacy Policy / DMCA Notice / ADA Accessibility


This site is hosted, designed and copyright
© 1994 - 2026 by
Delta Media Group, Inc. -- Patent Pending --
56 Manor Drive | MLS# B26053997
This single family home located at 56 Manor Drive, Fort Pierce, FL 34982 is currently listed for sale with an asking price of $100,000. This property was built in 2019 and has 3 bedrooms and 2 full baths with 1680 sq. ft. Manor Drive is located in the Sand Hill Shores subdivision. Search Sand Hill Shores real estate on www.homebyshapi.com today.