
BEDS3
BATHS2 full 1 partial
SQUARE FEET2,039
MLS#R11123807
STATUSActive Under Contract
PROPERTY TYPEResidential - Townhouse
SUBDIVISIONWILLOUGHBY FARMS
Property Description
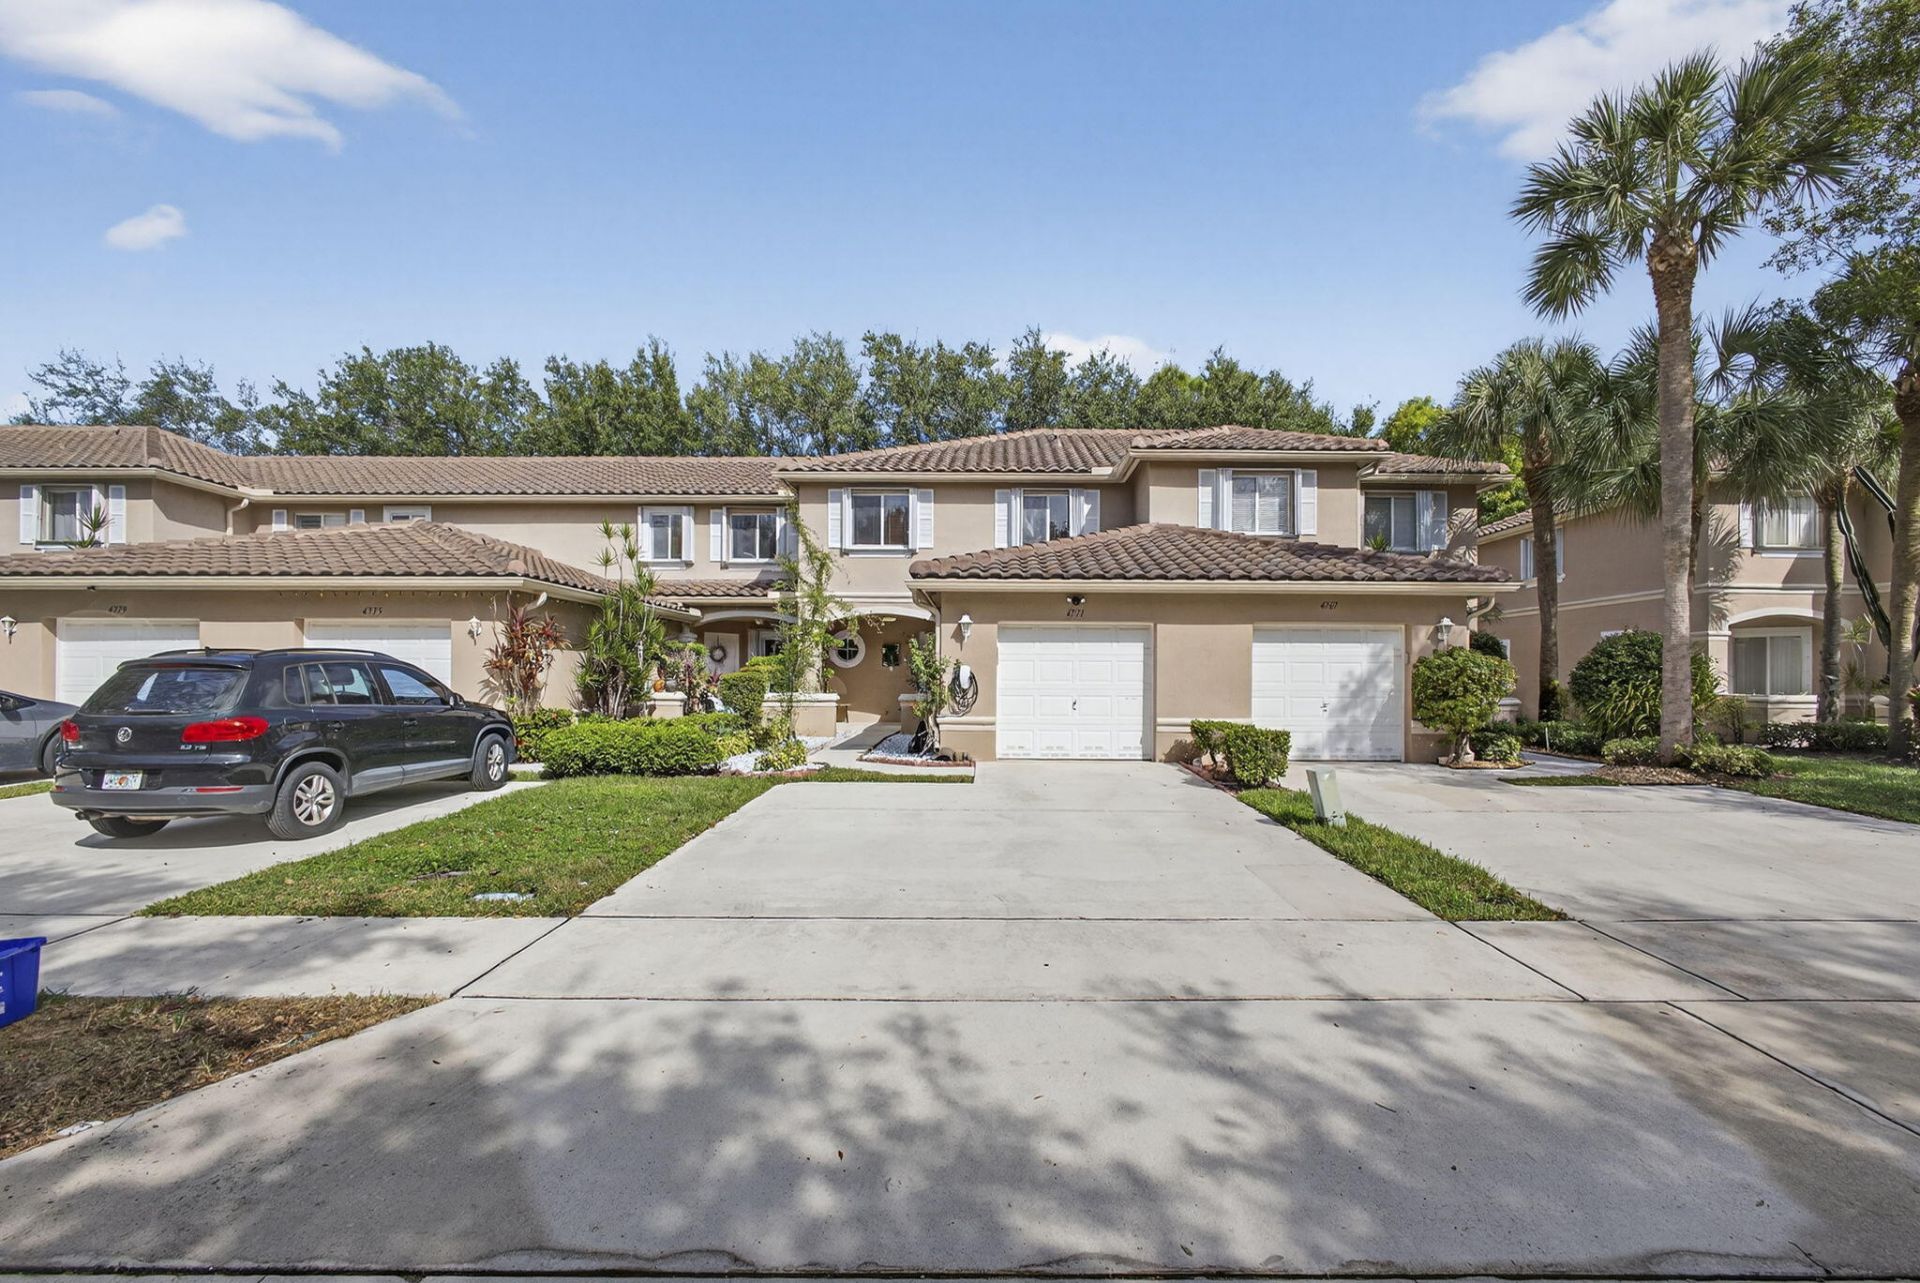
Public Opinion Pricing starting at $385,000.Updated 3-bed, 2.5-bath townhouse in Willoughby Glen with modern kitchen, new refrigerator, renovated bathrooms, hardwood upstairs, tile downstairs, 2-year-old roof, 1-year-old AC, and 1-car garage. Low HOA community near shopping, dining, I-95, parks like John Prince Park, and minutes to Lantana Beach. Top nearby schools include Diamond View Elementary and Tradewinds Middle. Move-in ready with one of the lowest HOA fees in the area.
Property Features
Property Type: Residential - Townhouse
Cooling: Central Air
Garage: 1
Heating: Central
Lot Size: 0.05 Acres
Stories: 2.0
Taxes: $2,952
Year Built: 2001
Amenities
None
Feature Descriptions
Appliances: Dryer, Disposal, Dishwasher, Electric Range, Microwave, Refrigerator, Washer
Association Amenities: None
Days on Site: 309
Exterior: CBS
Flooring: Laminate
Furnished: Unfurnished
HOA Fee: $255/ Monthly
Parcel#: 00424437030010050
Parking: Garage
Parking Notes: Garage
Pets Allowed: Yes, Breed Restrictions
Restrictions: Buyer Approval Required, Lease Restrictions
Sewer: Public Sewer
SQFT Living: 1569
Total Rooms: 3
Utilities: Cable Available, Sewer Available, Water Available
Utilities: Cable Available, Sewer Available, Water Available
Water: Public
Waterfront Features: None
Room Sizes
Living Room: 18 X 30 Level Main
Kitchen: 8 X 14 Level Main
Primary Bedroom: 18 X 16 Level Upper
Local Schools
High School: Santaluces
Middle School: Tradewinds
Elementary School: Diamond View
Listed By / Shown By
Listed By
Agency Name: Partnership Realty Inc.
Agency Phone: 561-355-0270
Shown By
Agent Name: Shapi Moshksaran
Agent Phone: Cell: (813) 500-1454
Agency Title: Realty 100

Estimate Your Payment
Estimated Payment
$ 1,215.13 per month $856.84 Principal & Interest $246.00 Property Tax $112.29 Homeowner's InsuranceChange Payment Information
Privacy Policy / DMCA Notice / ADA Accessibility


This site is hosted, designed and copyright
© 1994 - 2026 by
Delta Media Group, Inc. -- Patent Pending --
4771 Pinemore Lane | MLS# R11123807
This townhouse located at 4771 Pinemore Lane, Lake Worth, FL 33463 is currently listed for sale with an asking price of $385,000. This property was built in 2001 and has 3 bedrooms and 2 full and 1 partial baths with 2039 sq. ft. Pinemore Lane is located in the WILLOUGHBY FARMS subdivision. Search WILLOUGHBY FARMS real estate on www.homebyshapi.com today.