
BEDS2
BATHS2 full
SQUARE FEET888
MLS#B26049057
STATUSActive
PROPERTY TYPEResidential - Condominium
SUBDIVISIONGOLDEN LAKES VILLAGE CONDO 1 THRU 13-A
Property Description
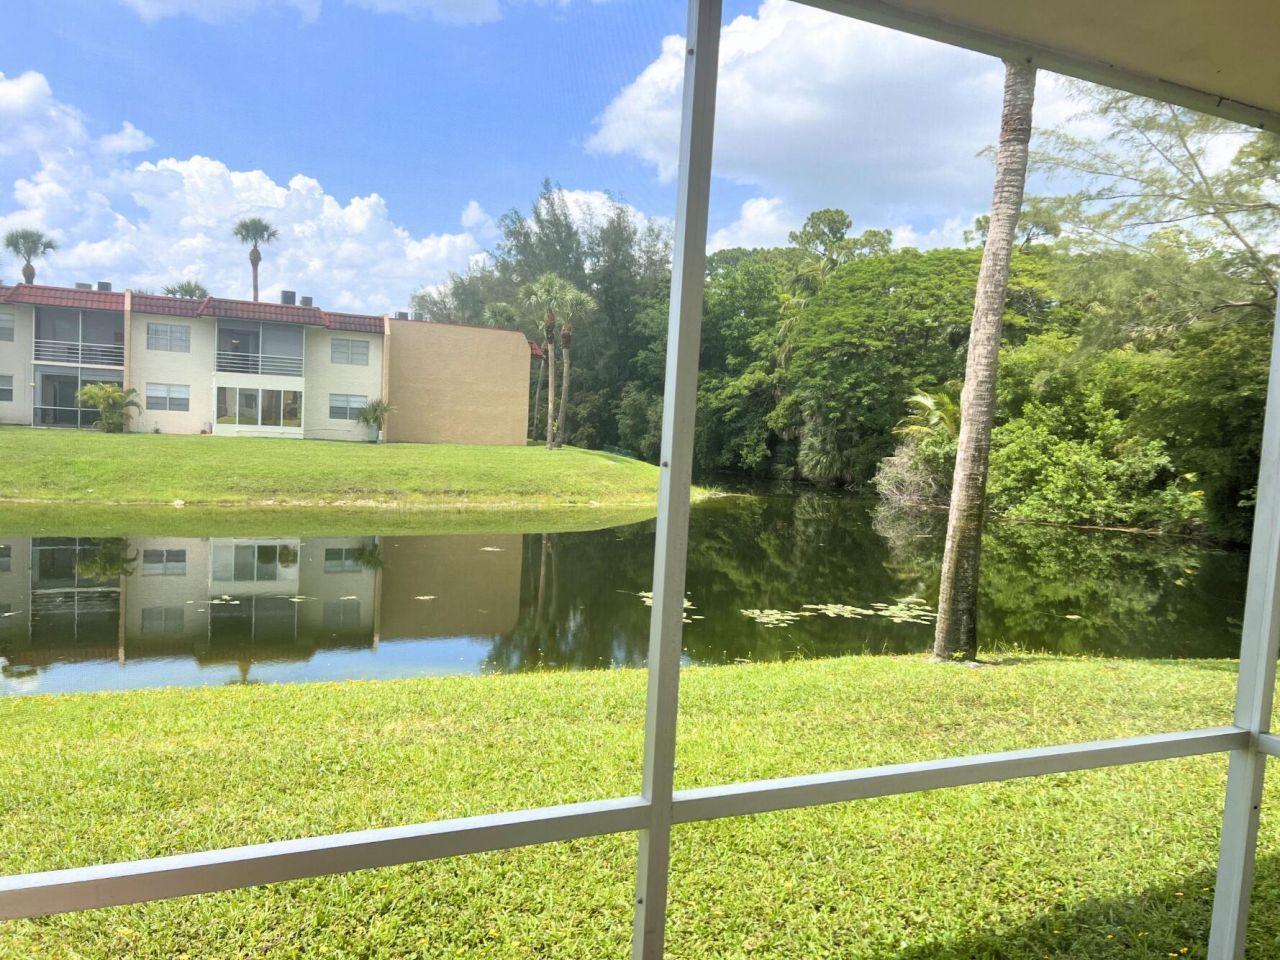
Discover this charming 2-bedroom, 2-bathroom waterfront condominium in Golden Lakes Village, West Palm Beach. Thoughtfully designed across two stories, this 888-square-foot residence offers comfortable living in a well-established community. The waterfront location provides a serene setting and connection to the water. With two full bathrooms and dedicated bedrooms, this property presents an excellent opportunity for those seeking a compact, efficiently laid-out condo in a waterfront setting. MUST SEE JUST REMODELED W NEW FLOORING*NEW KITCHEN, CABINETS APPLIANCES AND GRANITE COUNTERS, BATHROOMS COMPLETELY NEW*GROUND FLOOR CORNER LOCATION W/SCREENED PATIO OVERLOOKING THE WATER.GOLDEN LAKES IS A FULL SERVICE OVER 55 COMMUNITY WITH A FABULOUS CLUBHOUSE AND AMENITIES. EASY TO SEE CALL TODAY
Property Features
Property Type: Residential - Condominium
Cooling: Central Air
Heating: Central
Roof Type: Mixed
Stories: 1.0
Taxes: $352
Year Built: 1979
Amenities
Walk-In Closet(s)
None
Feature Descriptions
Appliances: Dishwasher, Electric Range, Microwave, Refrigerator, Range
Association: GOLDEN LAKES A
Association Amenities: Billiard Room, Clubhouse, Parking, Pool, Sauna, Tennis Court(s), Community Room, Courtesy Bus, Sidewalks
Association Fee Includes: Cable TV, Insurance, Maintenance Grounds, Pest Control, Common Areas, Recreation Facility
Days on Site: 15
Exterior: CBS
Flooring: Laminate, Wood
Furnished: Unfurnished
HOA Fee: $250/ Monthly
Laundry: Laundry Closet, Electric Dryer Hookup, Inside, Washer Hookup
Parcel#: 00424328070034630
Parking: Assigned
Parking Notes: Assigned
Patio/Porch: Patio - Covered, Patio - Screened, Patio
Pets Allowed: Yes, Pet Restrictions Possible
Restrictions: Buyer Approval Required, Lease Restrictions
Sauna: Yes
Security: Gated with Guard, Smoke Detector(s)
Sewer: Public Sewer
Special View Info: Water, Lake
SQFT Living: 888
Structure Type: Multi Family
Total Rooms: 4
Utilities: Cable Available, Electricity Available, Sewer Available, Water Available
Utilities: Cable Available, Electricity Available, Sewer Available, Water Available
Water: Public
Waterfront Features: Canal Front, Canal Width 1-80 Feet
Room Sizes
Bedroom 2: 11 X 12
Kitchen: 7 X 14
Living Room: 12 X 24
Primary Bedroom: 11 X 15
Local Schools
High School: Royal Palm Beach
Middle School: Jeaga
Elementary School: Benoist Farms
Listed By / Shown By
Listed By
Agency Name: Plum Tree Realty
Agency Phone: 513-443-5060
Shown By
Agent Name: Shapi Moshksaran
Agent Phone: Cell: (813) 500-1454
Agency Title: Realty 100

Estimate Your Payment
Estimated Payment
$ 531.43 per month $443.92 Principal & Interest $29.33 Property Tax $58.18 Homeowner's InsuranceChange Payment Information
Privacy Policy / DMCA Notice / ADA Accessibility


This site is hosted, designed and copyright
© 1994 - 2026 by
Delta Media Group, Inc. -- Patent Pending --
463 Lake Frances Drive, Unit 463 | MLS# B26049057
This condo located at 463 Lake Frances Drive, Unit 463, West Palm Beach, FL 33411 is currently listed for sale with an asking price of $199,463. This property was built in 1979 and has 2 bedrooms and 2 full baths with 888 sq. ft. Lake Frances Drive, Unit 463 is located in the GOLDEN LAKES VILLAGE CONDO 1 THRU 13-A subdivision. Search GOLDEN LAKES VILLAGE CONDO 1 THRU 13-A real estate on www.homebyshapi.com today.