
BEDS3
BATHS2 full
SQUARE FEET1,963
MLS#OM728732
STATUSActive
PROPERTY TYPEResidential - Single Family
SUBDIVISIONSTONEWOOD VILLAS
Property Description
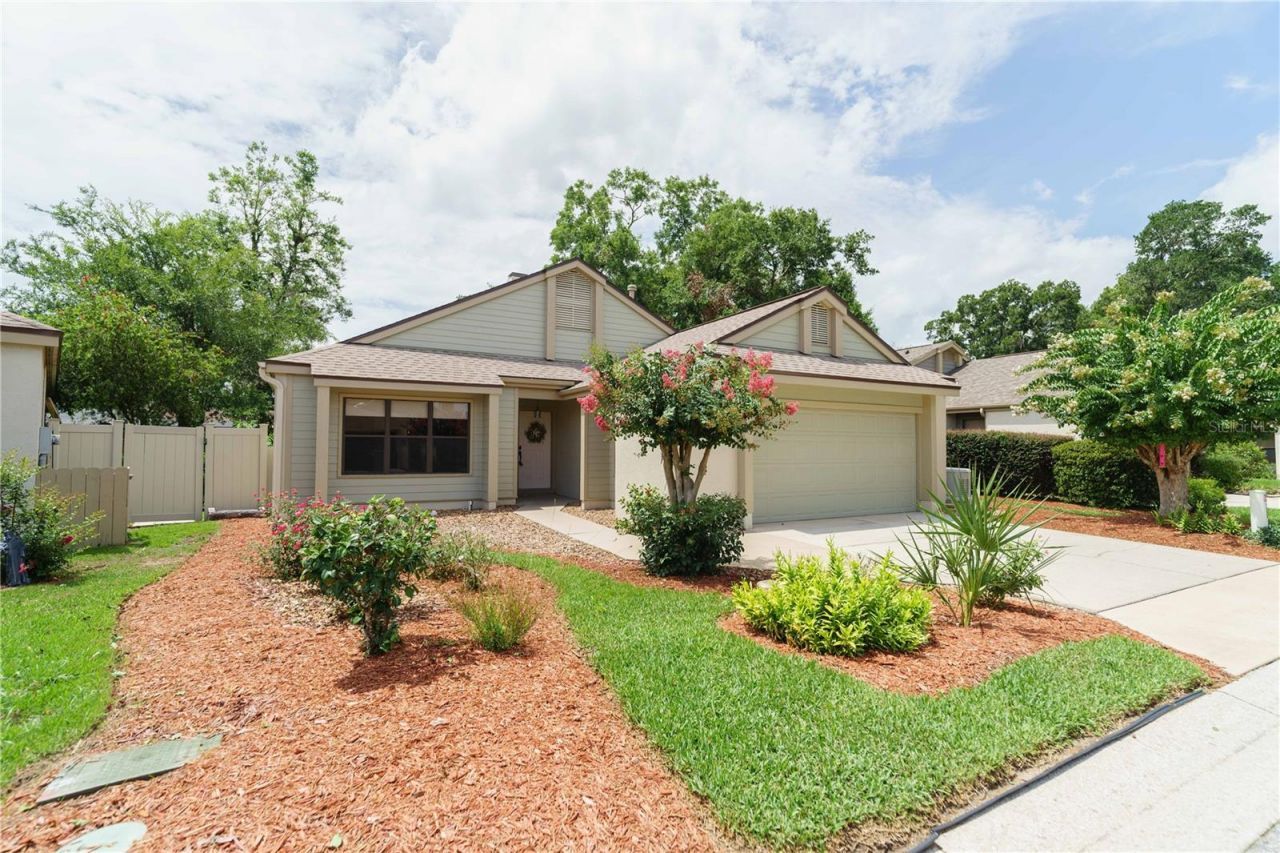
Virtually Staged. Welcome home to this beautifully updated 3-bedroom, 2-bath villa nestled in the quiet and highly desirable community of Stonewood Villas. Offering nearly 2,000 square feet of thoughtfully designed living space, this move-in-ready home combines timeless updates with everyday comfort. The spacious great room flows seamlessly into the dining area, creating an open and inviting space that's perfect for everyday living and entertaining. Just beyond, the beautifully remodeled kitchen features elegant quartz countertops, updated cabinetry, modern appliances and plenty of workspace for preparing meals and gathering with family and friends. Adjacent to the kitchen, you'll find a warm and welcoming family room highlighted by a cozy gas fireplace with a stunning quartz surround-the perfect place to relax with family or entertain guests. Just off the family room is a versatile bonus/flex room, offering endless possibilities as a media room, home office, fitness room, hobby space, playroom or additional sitting area, allowing you to customize the home to fit your lifestyle. Step outside to your private, low-maintenance backyard featuring vinyl fencing and an oversized covered patio, creating the ideal space for grilling, entertaining or simply enjoying Florida's beautiful weather. One of the home's standout features is the Generac whole-house generator, providing automatic backup power and valuable peace of mind during Florida's storm season. Since 2020, the home has undergone extensive renovations, including a new roof, HVAC system, water heater, flooring, interior and exterior paint, remodeled kitchen and bathrooms, updated lighting, doors, trim, window treatments, upgraded 200-amp electrical service and so much more. Additional features include solar shades that help keep the home cooler and more energy efficient, a two-car garage with a pull-down steel attic ladder for convenient attic access, an attic fan in the garage, abundant storage throughout, beautifully maintained landscaping and an annual HOA fee of less than $400. Located less than five miles from the heart of Downtown Ocala, you'll enjoy convenient access to local restaurants, boutique shopping, entertainment, medical facilities, parks and community events while still coming home to the peaceful surroundings of Stonewood Villas. From the extensive updates to the whole-house generator and versatile living spaces, this exceptional home offers the perfect blend of quality, comfort, convenience and peace of mind-truly move-in ready and waiting for you to enjoy from day one.
Property Features
Property Type: Residential - Single Family
Cooling: Central Air
Fenced: Yes
Garage: 2 car attached
Heating: Natural Gas
Lot Size: 0.12 Acres
Roof Type: Shingle
Stories: 1.0
Taxes: $2,264
Year Built: 1995
Amenities
Ceiling Fans(s)
High Ceilings
Stone Counters
Walk-In Closet(s)
Lighting
Rain Gutters
Storage
Feature Descriptions
Additional Rooms: Bonus Room
Appliances: Dishwasher, Disposal, Microwave, Range, Refrigerator
Community Features: Deed Restrictions, Park, Street Lights
Directions: E Ft King Ave--TL NE 45th Terrace--TL NE 4th Street--House on left
Exterior: Block, Concrete, HardiPlank Type, Stucco
Fencing: Vinyl
Fireplace: Family Room, Gas
Fireplace Y/N: Yes
Flood Zone Code: X
Flooring: Luxury Vinyl, Tile
Foundation: Slab
Garage Dimensions: 23X25
HOA Fee: 384/ Annually
HOA Y/N: Yes
Home Warranty Y/N: No
Listing Terms: Cash, Conventional, FHA, VA Loan
Lot Dimensions: 0.12
Other Structures: Storage
Ownership: Fee Simple
Patio/Porch: Covered, Patio
Pets Allowed: Yes
Pets Restrictions: See attached HOA
Property Attached Y/N: No
Property Sub-Type: Single Family Residence
Sewer: Public Sewer
Showing Instructions: ShowingTime
Special Sale Provisions: None
Utilities: BB/HS Internet Available, Natural Gas Connected
Vegetation: Mature Landscaping
Water: Public
Water Access Y/N: No
Windows: Skylight(s), Shades
Zoning: PD08
Room Sizes
Great Room: 16x14
Dining Room: 11x13
Kitchen: 19x10
Family Room: 16x13
Primary Bedroom: 13x16
Bedroom 2: 11x11
Bedroom 3: 11x12
Local Schools
High School: Vanguard High School
Middle School: Ft McCoy Middle
Elementary School: Ward-Highlands Elem. School
Listed By / Shown By
Listed By
Agency Name: RE/MAX ALLSTARS REALTY
Agency Contact: 352-484-0155
Shown By
Agent Name: Shapi Moshksaran
Agent Phone: Cell: (813) 500-1454
Agency Title: Realty 100

Estimate Your Payment
Estimated Payment
$ 968.76 per month $689.70 Principal & Interest $188.67 Property Tax $90.39 Homeowner's InsuranceChange Payment Information

Member Participants (and their affiliated licensees, if applicable) shall indicate on their websites that IDX information is provided exclusively for consumers’ personal non-commercial use, that it may not be used for any purpose other than to identify prospective properties consumers may be interested in purchasing, that the data is deemed reliable but is not guaranteed by MLS GRID, and that the use of the MLS GRID Data may be subject to an end user license agreement prescribed by the Member Participant’s applicable MLS if any and as amended from time to time. MLS GRID may, at its discretion, require use of other disclaimers as necessary to protect Member Participant, and/or their MLS from liability.
Based on information submitted to the MLS GRID. All data is obtained from various sources and may not have been verified by broker or MLS GRID. Supplied Open House Information is subject to change without notice. All information should be independently reviewed and verified for accuracy. Properties may or may not be listed by the office/agent presenting the information.
Privacy Policy / DMCA Notice / ADA Accessibility


This site is hosted, designed and copyright
© 1994 - 2026 by
Delta Media Group, Inc. -- Patent Pending --
4418 NE 4th Street | MLS# OM728732
This single family home located at 4418 NE 4th Street , Ocala, FL 34470 is currently listed for sale with an asking price of $309,900. This property was built in 1995 and has 3 bedrooms and 2 full baths with 1963 sq. ft. NE 4th Street is located in the STONEWOOD VILLAS subdivision. Search STONEWOOD VILLAS real estate on www.homebyshapi.com today.