
BEDS3
BATHS2 full 1 partial
SQUARE FEET1,740
MLS#B26054407
STATUSActive
PROPERTY TYPEResidential - Townhouse
SUBDIVISIONWinchester Courts
Property Description
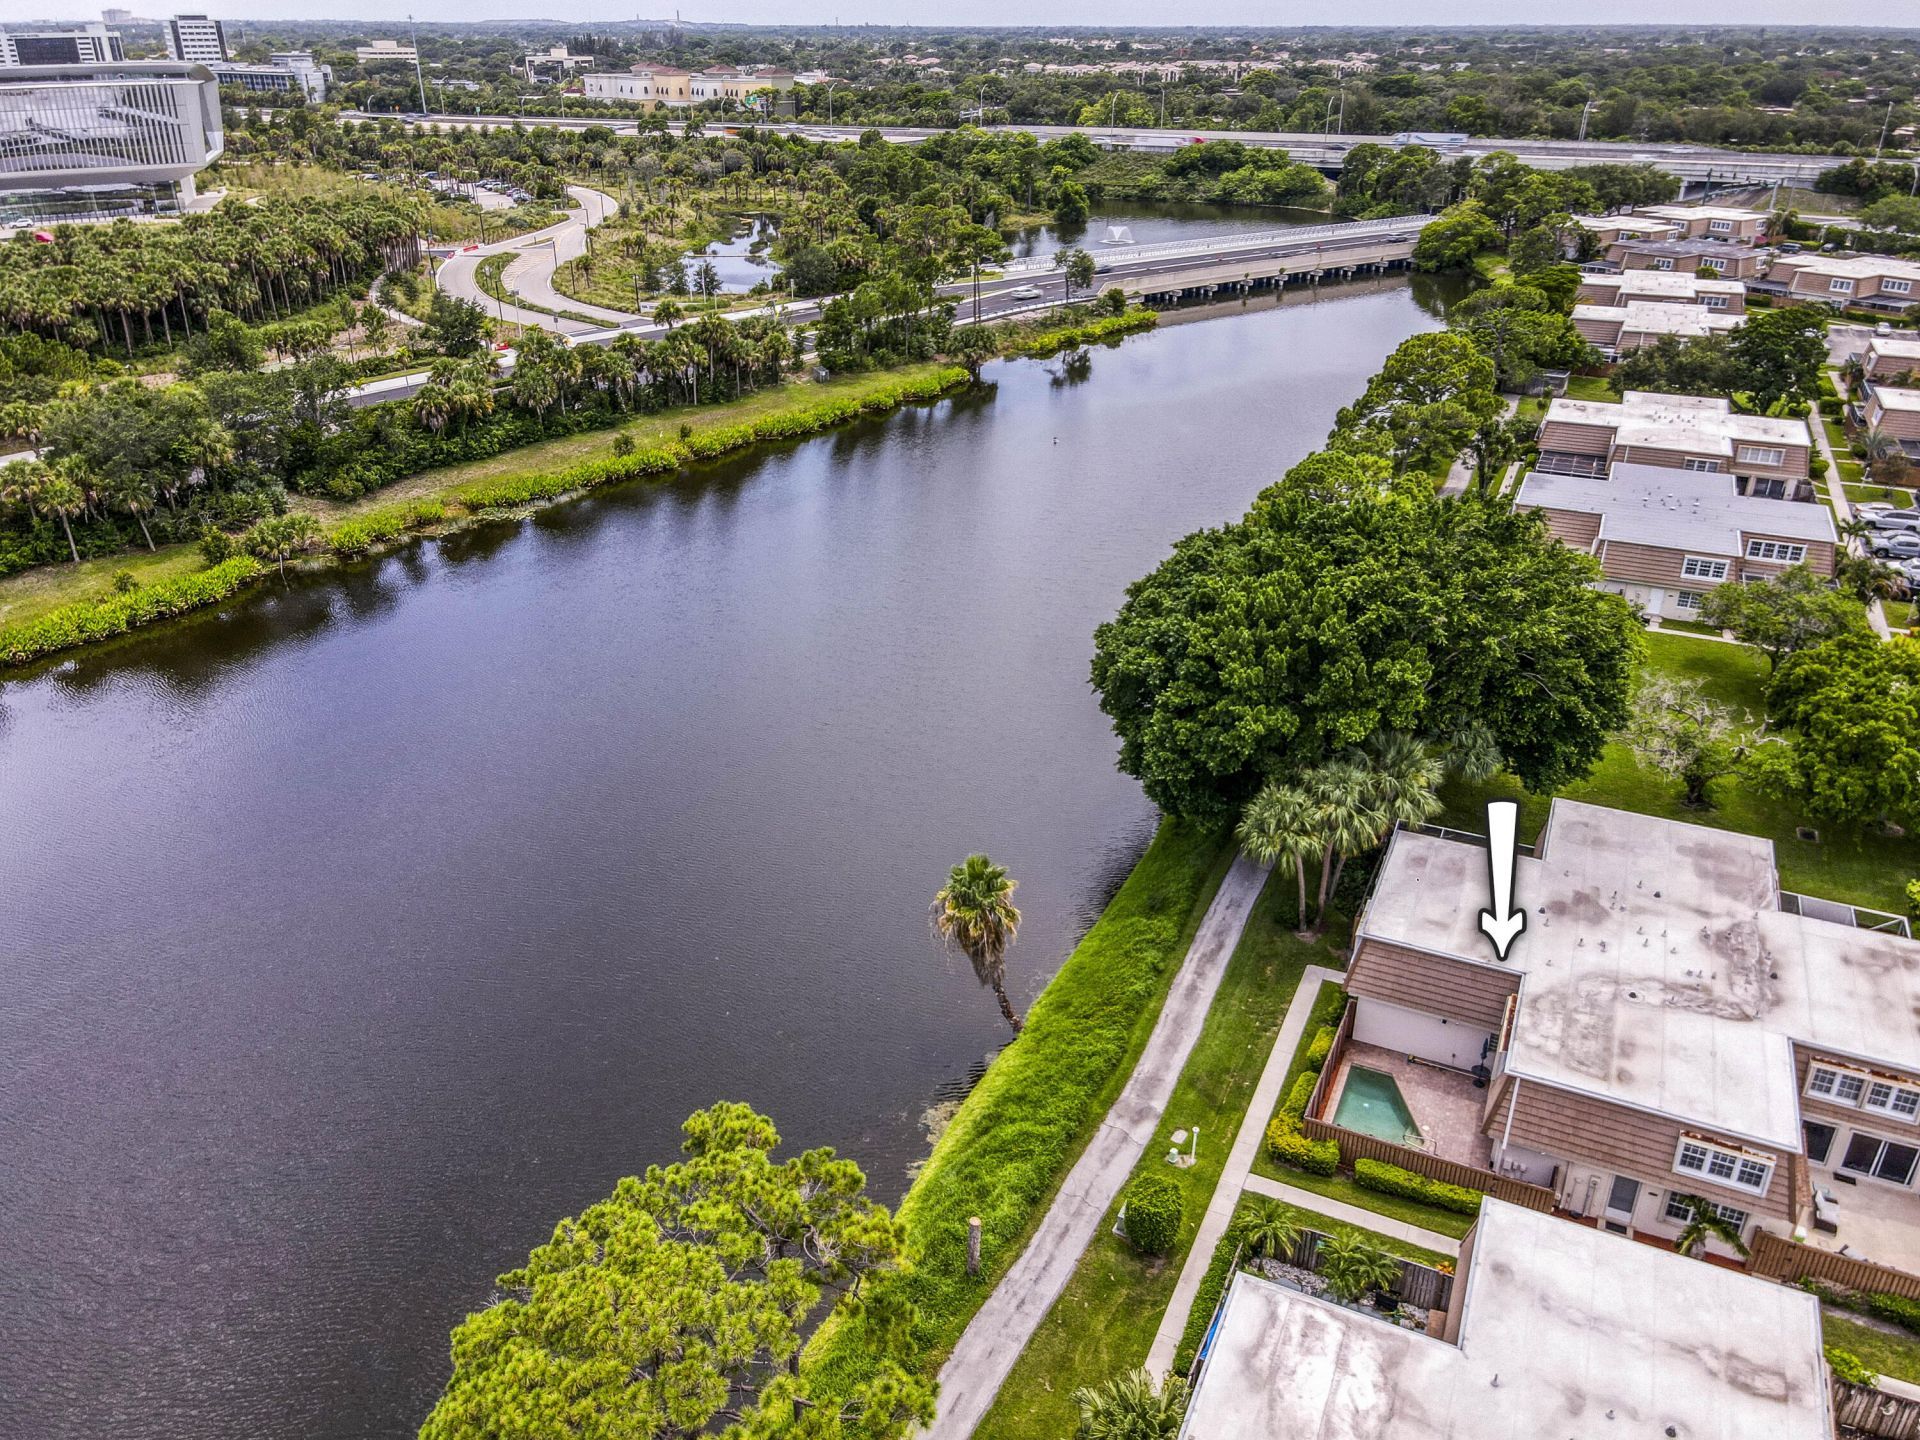
Stunning waterfront two story townhouse in Palm Beach Gardens with a pool! Impeccably maintained, move in ready 3 Bedroom 2.5 bath home. Updated throughout, new windows, cabinets, floors, crown molding, pavers, granite countertops. newer AC, plantation shutters, California closets, travertine/marble bathrooms, granite/quartz countertops, accordion shutters, frameless shower. This home has it all & it's been Meticulously Maintained, not to mention an ideal location in the heart of Palm Beach Gardens w/easy access to I-95 the Turnpike, great restaurants. Pool and lake view, brand new interior paint, newer appliances new pool equipment.
Property Features
Property Type: Residential - Townhouse
Cooling: Central Air
Fenced: Yes
Heating: Central
Home Style: Split Level, Patio Home
Lot Size: 0.04 Acres
Roof Type: Other
Stories: 2.0
Taxes: $6,226
Year Built: 1981
Amenities
Walk-In Closet(s)
Courtyard
Feature Descriptions
Appliances: Electric Water Heater, Cooktop, Dryer, Dishwasher, Electric Range, Microwave, Refrigerator, Water Heater, Washer, Electric Cooktop
Association Amenities: Jogging Path, Picnic Area, Tennis Court(s), Sidewalks, Street Lights
Association Fee Includes: Cable TV, Insurance, Maintenance Grounds, Maintenance Structure, Common Areas, Roof Repairs
Exterior: CBS
Fencing: Fenced
Flooring: Tile, Wood
Furnished: Unfurnished
HOA Fee: $610/ Monthly
Laundry: Laundry Closet, Electric Dryer Hookup, Inside, Washer Hookup
Lot: Corner Lot
Lot: Corner Lot
Parcel#: 52424201050000381
Parking: Common
Parking Notes: Common
Patio/Porch: Patio - Open, Patio
Pets Allowed: Yes, Pet Restrictions Possible
Pool: Gunite, In Ground, Private
Restrictions: Buyer Approval Required, Parking - No Boat, Parking - No Commercial Vehicles, Lease Restrictions
Security: yes
Security: Security System Owned
Sewer: Public Sewer
Special View Info: Pool, Water, Lake
SQFT Living: 1740
Structure Type: Townhouse
Swimming Pool: Yes
Total Rooms: 3
Utilities: Cable Available, Electricity Available, Sewer Available, Water Available
Utilities: Cable Available, Electricity Available, Sewer Available, Water Available
Water: Public
Waterfront Features: Lake Front
Windows: Plantation Shutters
Room Sizes
Living Room: 16 X 24 Level First
Kitchen: 12 X 12 Level First
Primary Bedroom: 14 X 16 Level Second
Local Schools
High School: William T. Dwyer
Middle School: Watson B. Duncan
Elementary School: Timber Trace
Listed By / Shown By
Listed By
Agency Name: Echo Fine Properties
Agency Phone: 561-500-3246
Shown By
Agent Name: Shapi Moshksaran
Agent Phone: Cell: (813) 500-1454
Agency Title: Realty 100

Estimate Your Payment
Estimated Payment
$ 1,598.73 per month $954.77 Principal & Interest $518.83 Property Tax $125.13 Homeowner's InsuranceChange Payment Information
Privacy Policy / DMCA Notice / ADA Accessibility


This site is hosted, designed and copyright
© 1994 - 2026 by
Delta Media Group, Inc. -- Patent Pending --
4338 Hazel Avenue, Unit A | MLS# B26054407
This townhouse located at 4338 Hazel Avenue, Unit A, Palm Beach Gardens, FL 33410 is currently listed for sale with an asking price of $429,000. This property was built in 1981 and has 3 bedrooms and 2 full and 1 partial baths with 1740 sq. ft. Hazel Avenue, Unit A is located in the Winchester Courts subdivision. Search Winchester Courts real estate on www.homebyshapi.com today.