
BEDS3
BATHS2 full 1 partial
SQUARE FEET1,740
MLS#R11166678
STATUSActive Under Contract
PROPERTY TYPEResidential - Townhouse
SUBDIVISIONWinchester Courts
Property Description
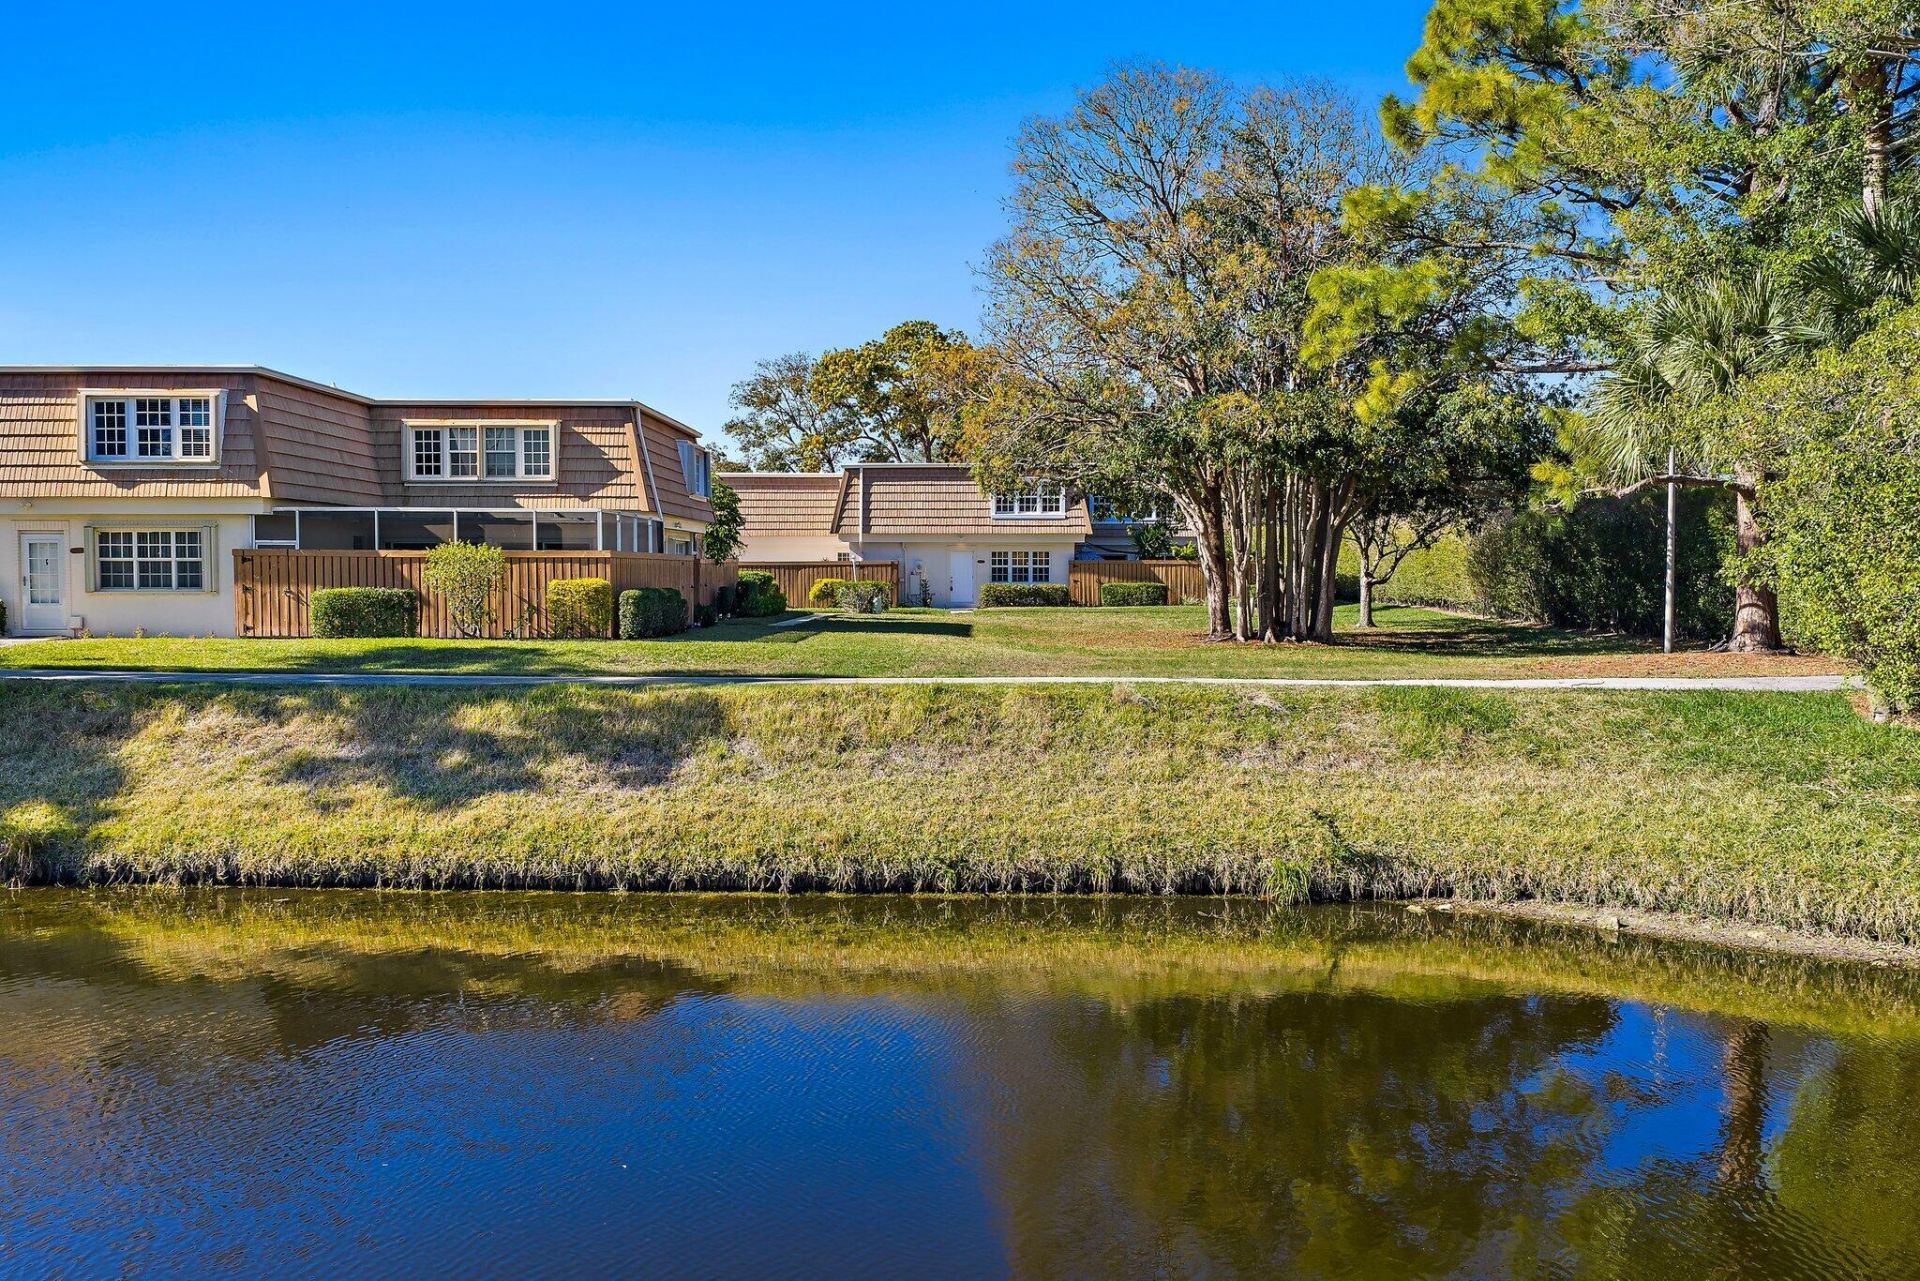
Reconstructed, turn-key opportunity awaits by thoughtful design in -the- premier location of Winchester Courts overlooking the spacious front yard and lake! Newly reconfigured kitchen features white shaker cabinetry with crown molding, Quartz counters and backslash, power drawer in-cabinet microwave, stainless-steel appliances, and bar seating. Entertain in the dining or living room areas, overlooking the spacious yard and lake beyond, and leading to the expansive patio. Retreat to the Primary suite overlooking the lake with completely remodeled Primary bath with dual-sink vanity, mirrors, frameless glass and tile shower, and walk-in closet. Two additional bedrooms share an additional remodeled bath with custom tile inlays and tub. Relax on the private patio or enjoy a lakefront stroll to the tennis court. Two assigned parking spots in front of the building. Upgrades abound: all new impact windows and doors, new flooring, new cabinetry, new countertops, new appliances, new paint, new LED lighting, new fans, and more! Winchester Courts is perfectly located mere moments from the shopping and dining of PGA Boulevard & Donald Ross Boulevard, I-95, and the Florida Turnpike.
Property Features
Property Type: Residential - Townhouse
Cooling: Central Air, Ceiling Fan(s)
Fenced: Yes
Heating: Central
Stories: 2.0
Taxes: $1,668
Year Built: 1980
Amenities
Walk-In Closet(s)
Closet Cabinetry
Tennis Court(s)
Feature Descriptions
Appliances: Electric Water Heater, Dryer, Disposal, Dishwasher, Electric Range, Microwave, Refrigerator, Water Heater, Washer
Association Amenities: Jogging Path, Picnic Area, Parking, Tennis Court(s), Sidewalks, Street Lights
Association Fee Includes: Cable TV, Insurance, Maintenance Grounds, Trash, Common Areas, Recreation Facility
Days on Site: 145
Exterior: CBS
Fencing: Fenced
Flooring: Vinyl
Furnished: Unfurnished
HOA Fee: $564/ Monthly
Laundry: Inside
Lot: Sidewalks
Lot: Sidewalks
Parcel#: 52424201050000442
Parking: Assigned, Guest
Parking Notes: Assigned, Guest
Patio/Porch: Patio - Open, Patio
Pets Allowed: Yes
Restrictions: Other Restrictions, Lease Restrictions
Security: Security Lights
Sewer: Public Sewer
Special View Info: Garden, Lake
Sprinkler: Auto Sprinkler
SQFT Living: 1740
Structure Type: Townhouse
Total Rooms: 9
Utilities: Cable Available, Sewer Available, Water Available
Utilities: Cable Available, Sewer Available, Water Available
Water: Public
Waterfront Features: Lake Front
Room Sizes
Living Room: 25 X 16 Level Main
Kitchen: 14 X 12 Level Main
Primary Bedroom: 18 X 12 Level Upper
Bedroom 2: 11 X 18 Level Upper
Bedroom 3: 14 X 13 Level Upper
Local Schools
High School: William T. Dwyer
Middle School: Watson B. Duncan
Elementary School: Timber Trace
Listed By / Shown By
Listed By
Agency Name: Illustrated Properties LLC (Co
Agency Phone: 561-626-7000
Shown By
Agent Name: Shapi Moshksaran
Agent Phone: Cell: (813) 500-1454
Agency Title: Realty 100

Estimate Your Payment
Estimated Payment
$ 1,385.03 per month $1,101.66 Principal & Interest $139.00 Property Tax $144.38 Homeowner's InsuranceChange Payment Information
Privacy Policy / DMCA Notice / ADA Accessibility


This site is hosted, designed and copyright
© 1994 - 2026 by
Delta Media Group, Inc. -- Patent Pending --
4270 Hazel Avenue, Unit B | MLS# R11166678
This townhouse located at 4270 Hazel Avenue, Unit B, Palm Beach Gardens, FL 33410 is currently listed for sale with an asking price of $495,000. This property was built in 1980 and has 3 bedrooms and 2 full and 1 partial baths with 1740 sq. ft. Hazel Avenue, Unit B is located in the Winchester Courts subdivision. Search Winchester Courts real estate on www.homebyshapi.com today.