
BEDS4
BATHS4 full
SQUARE FEET4,562
MLS#B26054461
STATUSActive
PROPERTY TYPEResidential - Single Family
SUBDIVISIONWINDOVER FARMS OF MELBOURNE PUD PHASE 04 UNIT 02
Property Description
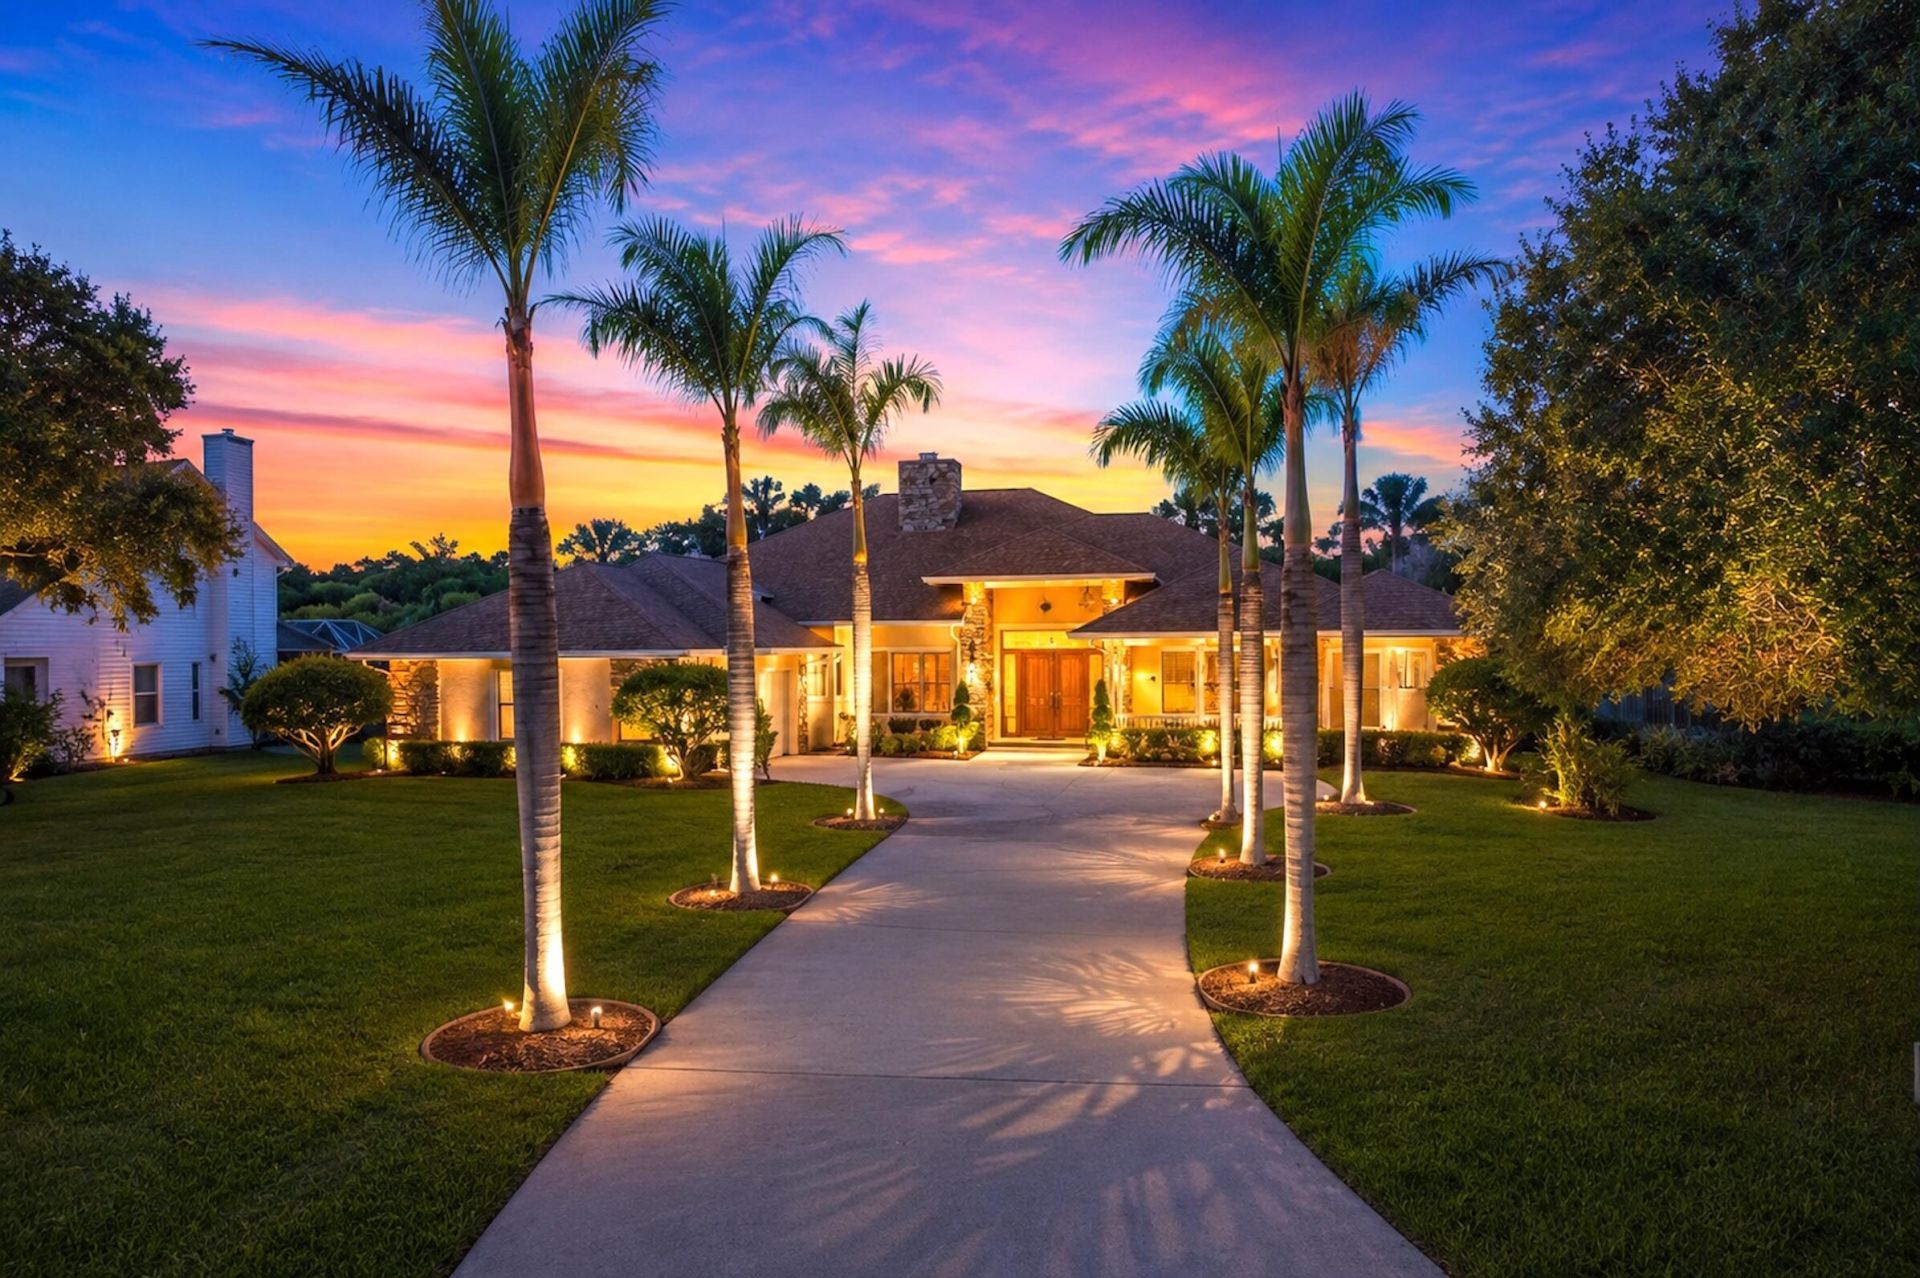
Built to Stand the Test of Time-Luxury, Strength, and Privacy Combined. This extraordinary 4-bedroom, 4-bath custom home situated on an oversized 0.64-acre lot in a quiet country setting. Solid poured concrete and foam insulated walls, a 12-inch slab, and 3/4-inch roof decking with heat barrier--construction details rarely found in today's market. The home is fully equipped for security and resilience with a whole-house generator, impact windows, and a spacious 3-car garage with wind-rated doors. Rich real walnut wood flooring, elegant hand carved mahogany dual front doors, and custom maple cabinetry create a warm atmosphere. The kitchen boasts granite countertops, new JennAir refrigerator, and 18-foot vaulted ceiling that opens the space beautifully. The primary offers a spa-like retre
Property Features
Property Type: Residential - Single Family
Cooling: Central Air, Ceiling Fan(s)
Garage: 3 car attached
Heating: Central
Home Style: Ranch
Lot Size: 0.64 Acres
Roof Type: Shingle
Stories: 1.0
Taxes: $4,251
Year Built: 1998
Amenities
Bar
Built-in Features
High Ceilings
Kitchen Island
Pantry
Vaulted Ceiling(s)
Walk-In Closet(s)
Bedroom Layout - Stacked
Closet Cabinetry
Custom Mirrors
Pull Down Stairs
Storage
Barbecue
Feature Descriptions
Appliances: Gas Water Heater, Water Purifier Owned, Water Softener Owned, Cooktop, Dryer, Disposal, Dishwasher, Ice Maker, Microwave, Oven, Refrigerator, Trash Compactor, Vented Exhaust Fan, Water Heater, Water Purifier, Water Softener, Washer, Gas Cooktop, Range
Association Amenities: Basketball Court, Clubhouse, Jogging Path, Playground, Parking, Pool, Tennis Court(s), Trail(s), Maintenance
Association Fee Includes: Maintenance Grounds
Days on Site: 1
Door Features: French Doors
Exterior: Concrete, Stucco, Stone
Fireplace: Gas
Flooring: Carpet, Tile, Wood
HOA Fee: $425/ Annually
Laundry: Laundry Room
Lot: Room for Pool, Landscaped, Oversized Lot
Lot: Room for Pool, Landscaped, Oversized Lot
Other Equipment: Generator
Parcel#: 26363626000000670
Parking: Driveway, Garage, Attached Garage
Parking Notes: Driveway, Garage, Attached Garage
Pets Allowed: Yes, Cats OK, Dogs OK
Pool: Screen Enclosure, Private
Restrictions: No Restrictions
Security: Security System Owned
Security: yes
Sewer: Septic Tank
Special View Info: Preserve
Sprinkler: Well Sprinkler, Zoned Sprinkler
SQFT Living: 3744
Structure Type: House
Swimming Pool: Yes
Total Rooms: 3
Utilities: Cable Available, Electricity Available, Natural Gas Available, Phone Available, Water Available
Utilities: Cable Available, Electricity Available, Natural Gas Available, Phone Available, Water Available
Water: Public
Listed By / Shown By
Listed By
Agency Name: Relentless Real Estate Co.
Agency Phone: 321-302-0763
Shown By
Agent Name: Shapi Moshksaran
Agent Phone: Cell: (813) 500-1454
Agency Title: Realty 100

Estimate Your Payment
Estimated Payment
$ 2,846.06 per month $2,203.09 Principal & Interest $354.25 Property Tax $288.72 Homeowner's InsuranceChange Payment Information
Privacy Policy / DMCA Notice / ADA Accessibility


This site is hosted, designed and copyright
© 1994 - 2026 by
Delta Media Group, Inc. -- Patent Pending --
3706 Secluded Oak Court | MLS# B26054461
This single family home located at 3706 Secluded Oak Court, Melbourne, FL 32934 is currently listed for sale with an asking price of $989,900. This property was built in 1998 and has 4 bedrooms and 4 full baths with 4562 sq. ft. Secluded Oak Court is located in the WINDOVER FARMS OF MELBOURNE PUD PHASE 04 UNIT 02 subdivision. Search WINDOVER FARMS OF MELBOURNE PUD PHASE 04 UNIT 02 real estate on www.homebyshapi.com today.