
BEDS3
BATHS3 full
SQUARE FEET2,006
MLS#B26053941
STATUSActive
PROPERTY TYPEResidential - Single Family
SUBDIVISIONJOSHLEE SUBDIVISION
Property Description
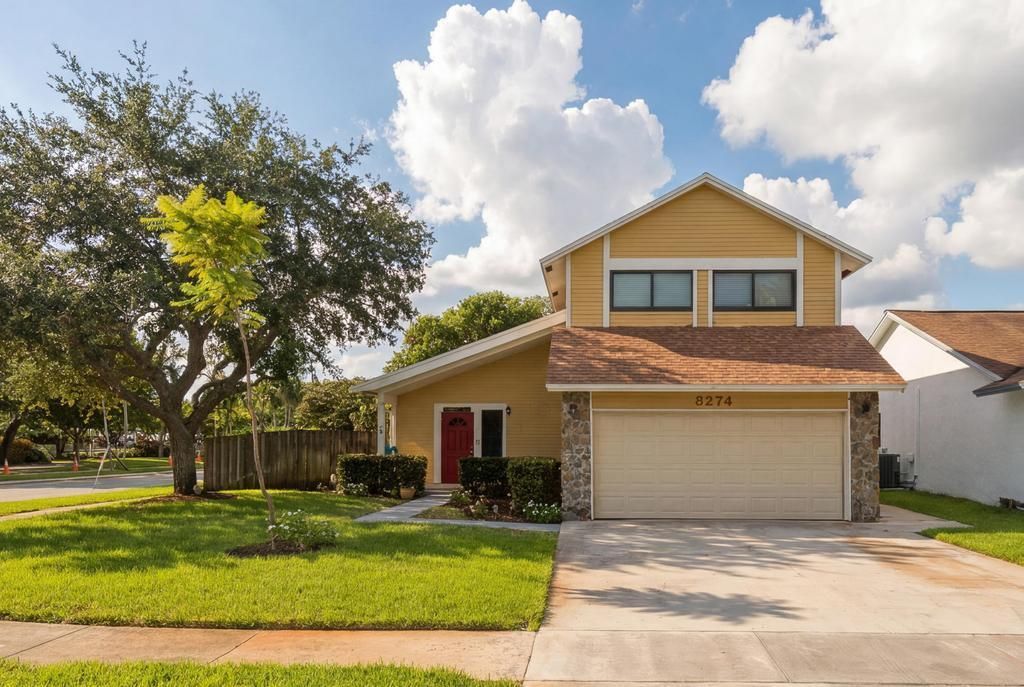
Welcome to this well-maintained 3-bedroom, 3-bathroom home with a spacious 2-car garage, situated on an oversized corner lot. Designed for comfort and efficiency, the home features a roof that's only 4 years old, all impact windows and doors-including the garage door-and an additional 6 inches of attic insulation for enhanced energy savings. An attic exhaust fan helps keep the home cooler year-round. Outside, you'll find a widened concrete driveway, two storage sheds offering plenty of extra storage, and an irrigation system supplied by well water to help keep landscaping lush while reducing utility costs. This property combines durability, functionality, and valuable upgrades, making it an exceptional place to call home.
Property Features
Property Type: Residential - Single Family
Cooling: Central Air, Electric
Fenced: Yes
Garage: 2 car attached
Heating: Central, Electric
Lot Size: 0.14 Acres
Roof Type: Composition, Shingle
Stories: 2.0
Taxes: $5,007
Year Built: 1985
Amenities
High Ceilings
Feature Descriptions
Appliances: Electric Water Heater, Dryer, Disposal, Dishwasher, Electric Range, Refrigerator, Water Heater, Washer
Association: Welleby
Association Amenities: Other
Association Fee Includes: Common Areas
Days on Site: 2
Exterior: Stucco, Concrete Block - With Stucco
Fencing: Fenced
Flooring: Tile, Wood
Furnished: Unfurnished
HOA Fee: $60/ Quarterly
Lot: Room for Pool
Lot: Room for Pool
Lot Dimensions: 6001
Parcel#: 494119031280
Parking: Driveway, Garage, Attached Garage, Attached
Parking Notes: Driveway, Garage, Attached Garage, Attached
Patio/Porch: Patio - Open, Porch - Open, Patio, Porch
Pets Allowed: Yes, No Restrictions
Restrictions: Other Restrictions
Sewer: Public Sewer
Special View Info: Garden
SQFT Living: 1501
Structure Type: House
Total Rooms: 2
Utilities: Cable Available, Electricity Available, Sewer Available, Water Available
Utilities: Cable Available, Electricity Available, Sewer Available, Water Available
Water: Public
Local Schools
High School: Piper
Middle School: Westpine
Elementary School: Welleby
Listed By / Shown By
Listed By
Agency Name: LoKation
Agency Phone: 954-545-5583
Shown By
Agent Name: Shapi Moshksaran
Agent Phone: Cell: (813) 500-1454
Agency Title: Realty 100

Estimate Your Payment
Estimated Payment
$ 1,799.21 per month $1,221.84 Principal & Interest $417.25 Property Tax $160.13 Homeowner's InsuranceChange Payment Information
Privacy Policy / DMCA Notice / ADA Accessibility


This site is hosted, designed and copyright
© 1994 - 2026 by
Delta Media Group, Inc. -- Patent Pending --
3274 NW 104th Terrace | MLS# B26053941
This single family home located at 3274 NW 104th Terrace, Sunrise, FL 33351 is currently listed for sale with an asking price of $549,000. This property was built in 1985 and has 3 bedrooms and 3 full baths with 2006 sq. ft. NW 104th Terrace is located in the JOSHLEE SUBDIVISION subdivision. Search JOSHLEE SUBDIVISION real estate on www.homebyshapi.com today.