
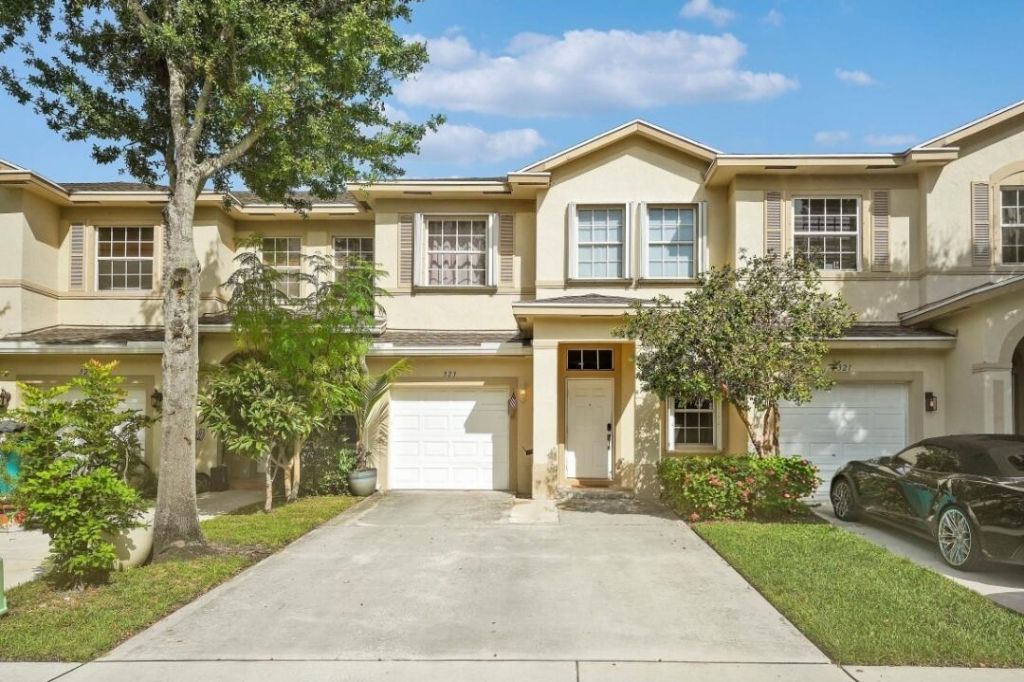
BEDS3
BATHS2 full 1 partial
SQUARE FEET2,095
MLS#B26054602
STATUSActive
PROPERTY TYPEResidential - Townhouse
SUBDIVISIONCEDAR RIDGE ESTATES
Property Description
Beautifully renovated 3-bedroom, 2.5-bathroom townhome in the desirable gated community of Cedar Ridge in Boynton Beach! This move-in-ready home features an open kitchen with white cabinetry, quartz countertops, new stainless steel appliances, a walk-in pantry, extended island, and additional cabinetry. Enjoy stylish upgrades including tile flooring downstairs, laminate wood flooring upstairs, recessed lighting, knockdown ceilings and walls, and an epoxy-coated 1-car garage with plenty of driveway space. Relax in the screened-in patio overlooking a private, garden-like fenced yard. Additional highlights include accordion hurricane shutters, NEW A/C, 2022 roof, full-size washer and dryer, and a beautifully renovated primary bathroom with dual sinks, rain showers, and a spacious walk-in closet. Cedar Ridge offers a gated community lifestyle with a pool and clubhouse. Conveniently located near I-95, shopping centers, restaurants, and the airport. FHA and VA buyers welcome! An exceptional opportunity for first-time homebuyers, seasonal residents, or anyone seeking a stylish, low-maintenance home. A perfect blend of comfort, convenience, and Florida living!
Property Features
Property Type: Residential - Townhouse
Cooling: Central Air, Ceiling Fan(s)
Fenced: Yes
Garage: 1 car attached
Heating: Central
Home Style: Split Level
Roof Type: Shingle
Stories: 2.0
Taxes: $3,617
Year Built: 2001
Amenities
Kitchen Island
Pantry
Walk-In Closet(s)
Bedroom Layout - Split
Feature Descriptions
Appliances: Dryer, Disposal, Dishwasher, Electric Range, Ice Maker, Microwave, Refrigerator, Washer, Range
Association Amenities: Clubhouse, Playground, Pool, Gated
Association Fee Includes: Cable TV, Insurance, Maintenance Grounds, Security, Common Areas, Roof Repairs
Exterior: Stucco, CBS
Fencing: Back Yard, Fenced
Flooring: Laminate, Tile, Wood
HOA Fee: $465/ Monthly
Laundry: Laundry Closet, Electric Dryer Hookup, In Hall, Inside, Laundry Room, Washer Hookup
Other Equipment: None
Parcel#: 08434509240000620
Parking: Driveway, Garage Door Opener, Garage, Attached Garage, Attached
Parking Notes: Driveway, Garage Door Opener, Garage, Attached Garage
Patio/Porch: Patio - Screened, Porch - Screened, Patio, Porch
Pets Allowed: Yes, Pet Restrictions Possible
Pool: Private
Restrictions: Buyer Approval Required, Parking - No Boat, Parking - No RV, Parking - No Trailer
Security: Smoke Detector(s), Security Fence, Security System, Entry - Phone/Intercom
Security: yes
Sewer: Public Sewer
Special View Info: Garden
Sprinkler: Auto Sprinkler
SQFT Living: 1716
Structure Type: Townhouse
Swimming Pool: Yes
Total Rooms: 3
Utilities: Cable Connected, Electricity Available
Utilities: Cable Connected, Electricity Available
Water: Public
Windows: Drapes, Shutters
Local Schools
High School: Santaluces
Middle School: Congress
Elementary School: Rolling Green
Listed By / Shown By
Listed By
Agency Name: VantaSure Realty LLC
Agency Phone: 954-461-5734
Shown By
Agent Name: Shapi Moshksaran
Agent Phone: Cell: (813) 500-1454
Agency Title: Realty 100

Estimate Your Payment
Estimated Payment
$ 1,346.07 per month $923.61 Principal & Interest $301.42 Property Tax $121.04 Homeowner's InsuranceChange Payment Information
Privacy Policy / DMCA Notice / ADA Accessibility


This site is hosted, designed and copyright
© 1994 - 2026 by
Delta Media Group, Inc. -- Patent Pending --
323 Spruce Street, Unit 323 | MLS# B26054602
This townhouse located at 323 Spruce Street, Unit 323, Boynton Beach, FL 33426 is currently listed for sale with an asking price of $415,000. This property was built in 2001 and has 3 bedrooms and 2 full and 1 partial baths with 2095 sq. ft. Spruce Street, Unit 323 is located in the CEDAR RIDGE ESTATES subdivision. Search CEDAR RIDGE ESTATES real estate on www.homebyshapi.com today.