
BEDS3
BATHS2 full
SQUARE FEET2,497
MLS#B26054649
STATUSActive
PROPERTY TYPEResidential - Single Family
SUBDIVISIONGOLF ESTATES
Property Description
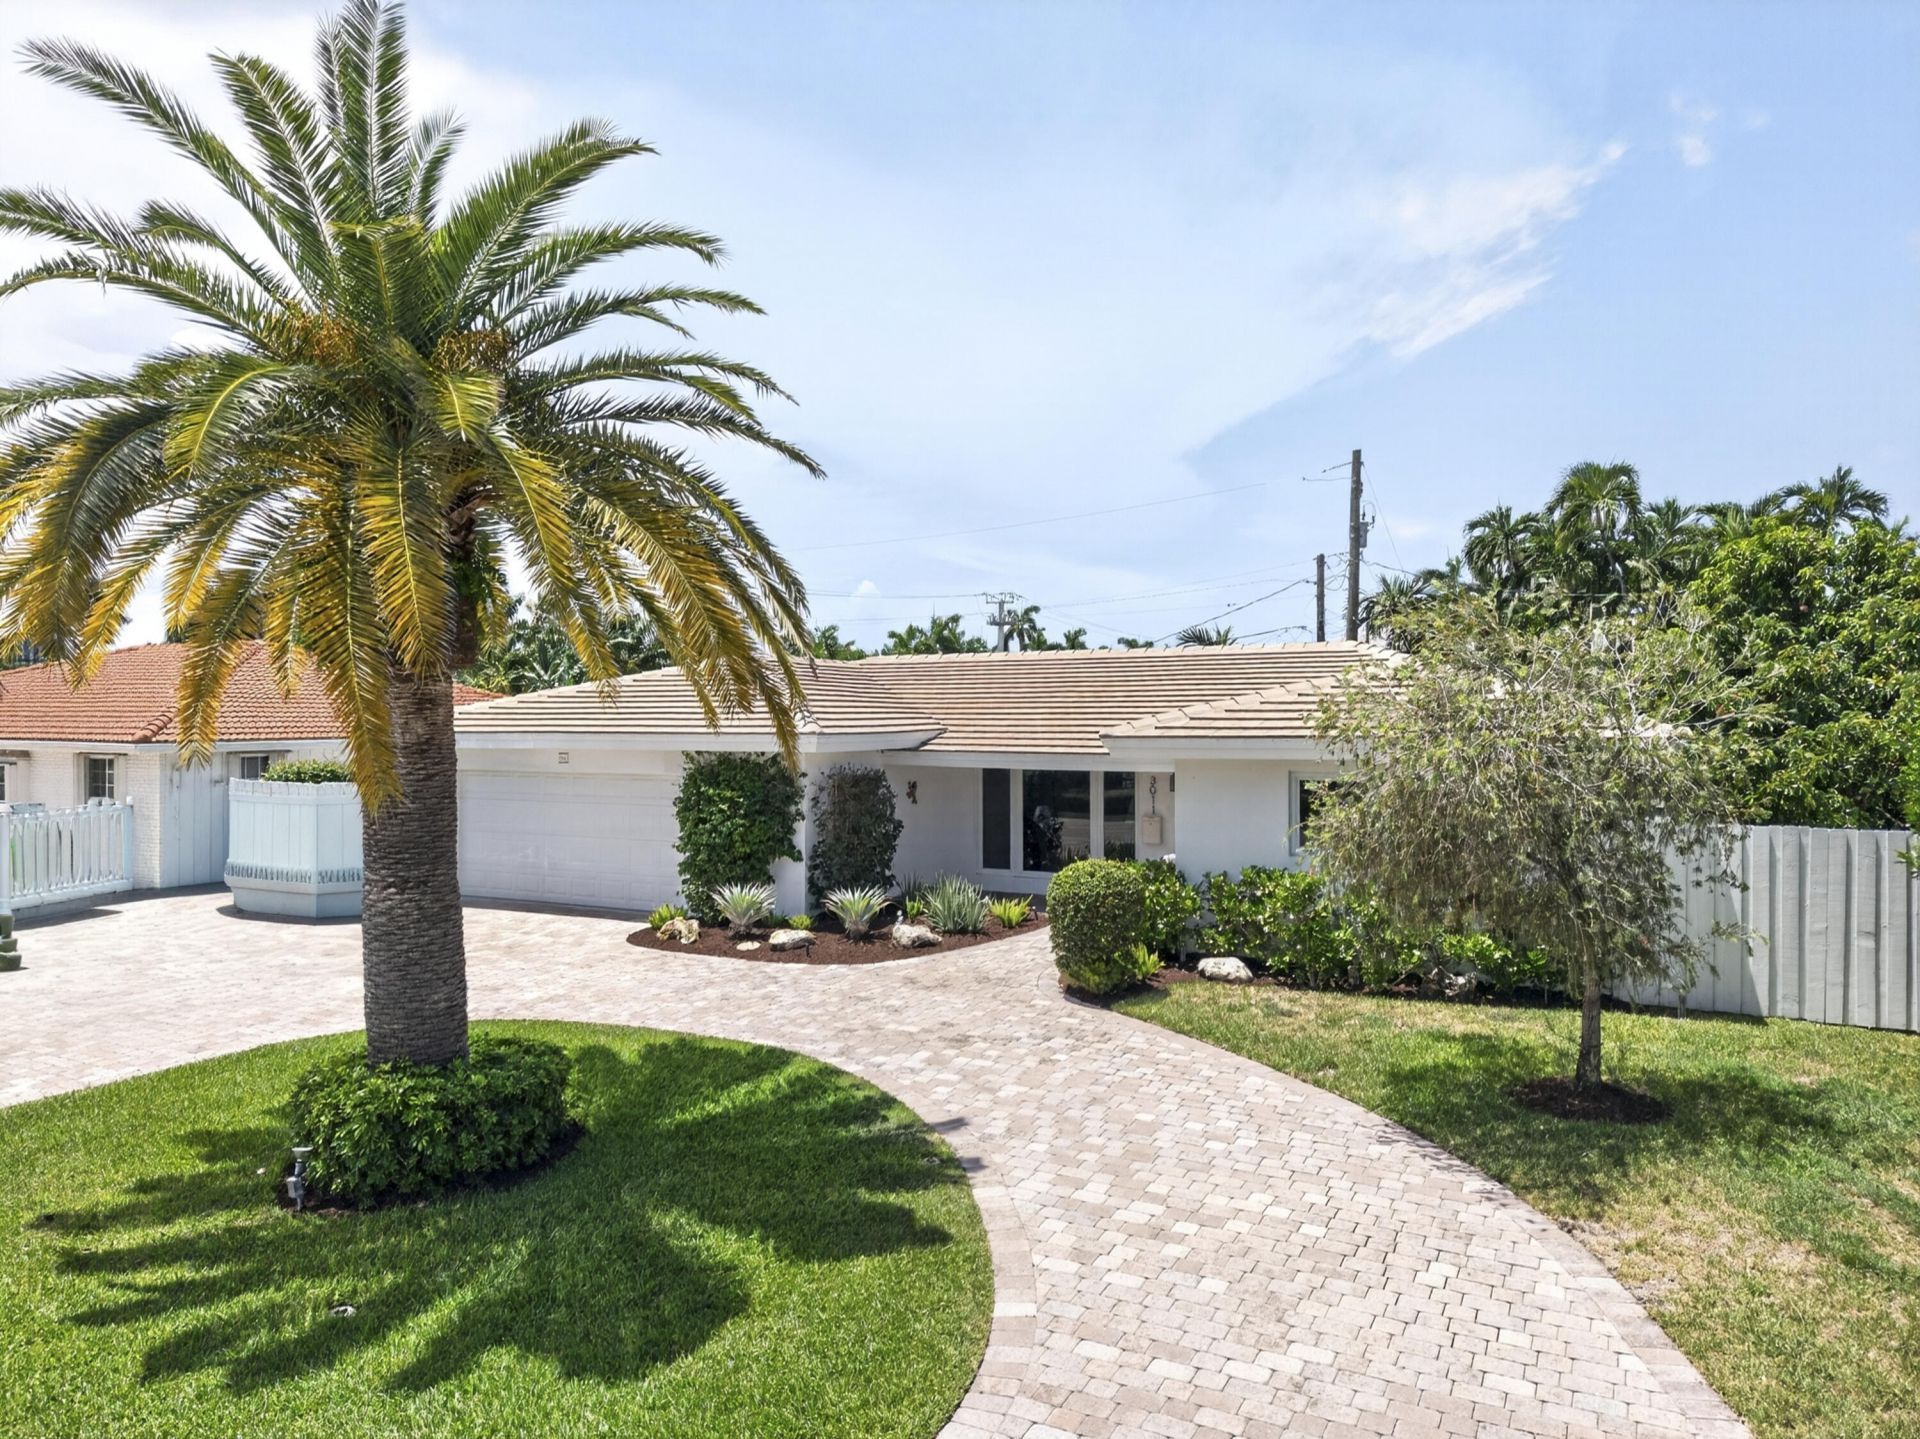
Beautifully updated home in fabulous community shows like a model & offers: Updated kitchen w/new frig ('26), center island, pass-thru to rear pool area, beautiful Travertine Marble floors thru-out, updated baths w/tile & granite (MBR has steam shower), ADT security system w/ring + 3 other cameras, speaker system thru-out, new HVAC ('25) w/powerful UV system, impact doors & windows, new W/D, oversized 2-car garage w/large extra work alcove + custom painted floor, newer tile roof ('24). incredible in-ground heated pool & spa area w/deck pavers, fountain, & ample space for entertaining w/covered custom metal & screen lanai. Such a special home w/great curb appeal, circular paver driveway, lush landscaping w/sprinkler system & producing mango & avocado trees at such an incredible price!
Property Features
Property Type: Residential - Single Family
Cooling: Central Air, Ceiling Fan(s)
Fenced: Yes
Garage: 2 car attached
Heating: Central, Electric
Home Style: Ranch
Lot Size: 0.20 Acres
Roof Type: Tile
Stories: 1.0
Taxes: $16,676
Year Built: 1963
Amenities
Built-in Features
Entrance Foyer
Kitchen Island
Walk-In Closet(s)
Storage
Lighting
Custom Lighting
Feature Descriptions
Appliances: Tankless Water Heater, Dryer, Disposal, Dishwasher, Gas Range, Ice Maker, Microwave, Oven, Refrigerator, Water Heater, Washer
Exterior: CBS
Fencing: Back Yard, Fenced, Gate
Flooring: Marble, Tile
Furnished: Unfurnished
Guest House Y/N: No
Laundry: In Garage, Washer Hookup
Lot: Landscaped
Lot: Landscaped
Lot Dimensions: 90X98
Other Equipment: Generator
Parcel#: 494213081380
Parking: Circular Driveway, Driveway, Paver Block, Garage, Attached Garage, Attached
Parking Notes: Circular Driveway, Driveway, Paver Block, Garage, Atta
Patio/Porch: Patio - Screened, Porch - Open, Patio, Porch
Pets Allowed: Yes, Cats OK, Dogs OK
Pool: Fenced, Heated, In Ground, Pool/Spa Combo, Screen Enclosure, Waterfall, Child Gate
Restrictions: No Restrictions
Security: yes
Security: Closed Circuit Camera(s), Smoke Detector(s), Security System
Sewer: Public Sewer
Spa: Heated, In Ground
Spa: Yes
Special View Info: Pool
Sprinkler: Auto Sprinkler
SQFT Living: 1546
Structure Type: House
Swimming Pool: Yes
Total Rooms: 1
Utilities: Cable Available, Electricity Connected, Phone Available, Propane, Sewer Connected, Water Connected
Utilities: Cable Available, Electricity Connected, Phone Available, Propane, Sewer Connected, Water Connected
Water: Public
Windows: Blinds, Bay Window(s), Drapes, Rods
Local Schools
Elementary School: Bennett
Listed By / Shown By
Listed By
Agency Name: Prime Real Estate Collection
Agency Phone: 954-233-0683
Shown By
Agent Name: Shapi Moshksaran
Agent Phone: Cell: (813) 500-1454
Agency Title: Realty 100

Estimate Your Payment
Estimated Payment
$ 4,410.35 per month $2,670.68 Principal & Interest $1,389.67 Property Tax $350.00 Homeowner's InsuranceChange Payment Information
Privacy Policy / DMCA Notice / ADA Accessibility


This site is hosted, designed and copyright
© 1994 - 2026 by
Delta Media Group, Inc. -- Patent Pending --
3011 NE 47th Street | MLS# B26054649
This single family home located at 3011 NE 47th Street, Fort Lauderdale, FL 33308 is currently listed for sale with an asking price of $1,200,000. This property was built in 1963 and has 3 bedrooms and 2 full baths with 2497 sq. ft. NE 47th Street is located in the GOLF ESTATES subdivision. Search GOLF ESTATES real estate on www.homebyshapi.com today.