
BEDS3
BATHS3 full 1 partial
SQUARE FEET4,370
MLS#A11863212
STATUSActive
PROPERTY TYPEResidential - Condominium
SUBDIVISIONGROVENOR HOUSE CONDO
Property Description
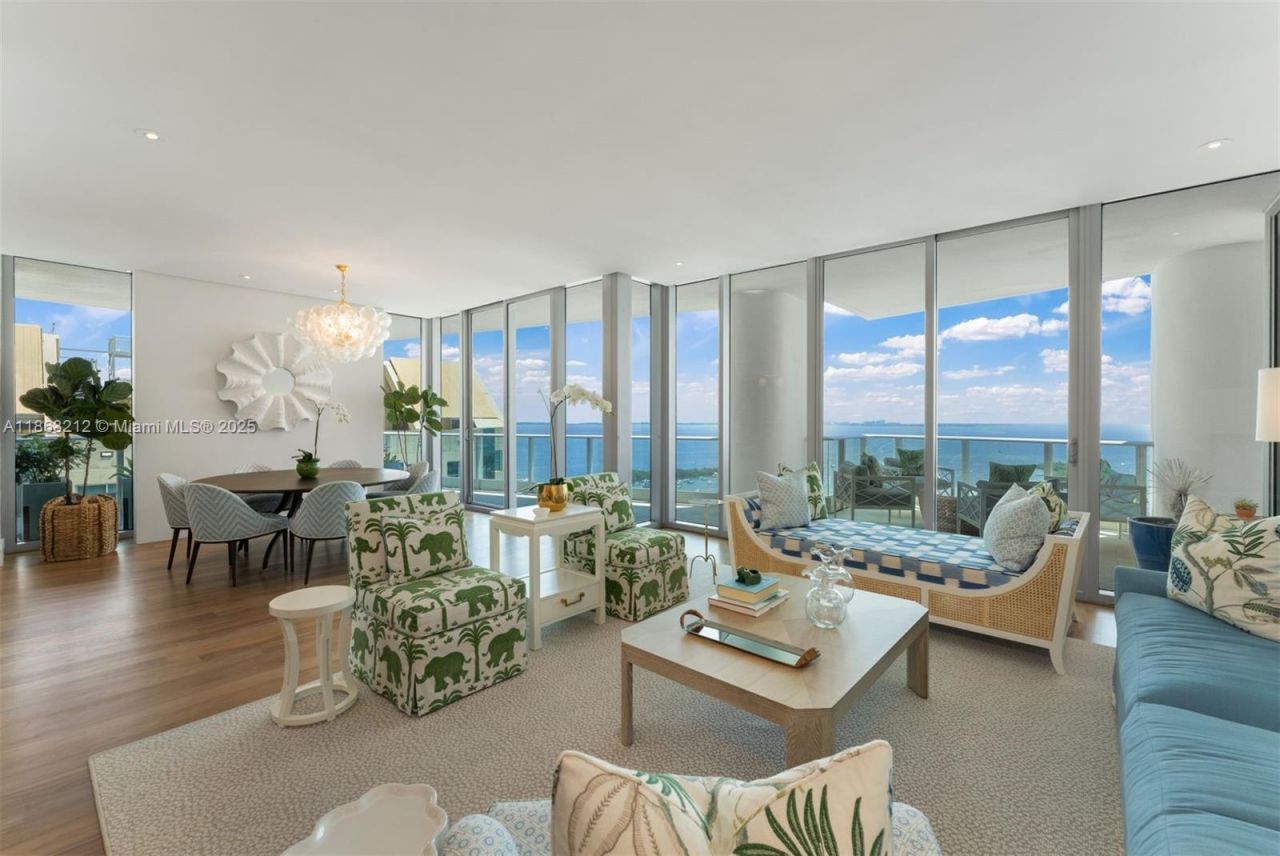
Experience luxury Bayfront living in this 3 BD, 3.5 BA Penthouse, 4,370 SF corner residence at the prestigious Grovenor House. Completely remodeled and accessible by private elevator into a grand foyer, this home boasts soaring ceilings, floor to ceiling impact windows/doors, wraparound terraces with 180° Bay and Skyline views, and custom architectural details throughout. The open-concept kitchen features Snaidero cabinetry, marble counters, butlers pantry, and top-tier appliances. Brand new Creston smart system, automated blinds, Sonos audio, and Lutron lighting elevate everyday living. The expansive main suite offers a sitting area, custom walk-in closet, spa-like bath, and balcony access. Building amenities include infinity pool, spa, gym, tennis, dog park, playground, creche and more.
Property Features
Property Type: Residential - Condominium
Cooling: Central Air
Garage: 2 car attached
Heating: Central
Home Style: Corner Unit, High Rise
Stories: 32.0
Taxes: $79,822
Year Built: 2006
Amenities
Lobby
Built-in Features
Closet Cabinetry
Elevator
Entrance Foyer
Pantry
Volume Ceilings
Walk-In Closet(s)
Family Room
Other
Utility Room/Laundry
Open Balcony
Feature Descriptions
Appliances: Dishwasher, Disposal, Dryer, Ice Maker, Microwave, Other Equipment/Appliances, Electric Range, Refrigerator, Wall Oven, Washer
Association Amenities: Barbecue, Billiard Room, Business Center, Cabana, Child Play Area, Elevator(s), Exercise Room, Heated Pool, Library, Other, Pool, Sauna, Tennis Court(s)
Crops Included Y/N: No
Days on Site: 326
Door Features: High Impact Doors
Exterior: Concrete Block Construction
Flooring: Tile, Wood
HOA Fee: 20267/ Quarterly
Home Warranty Y/N: No
Laundry: Utility Room/Laundry
Lease Considered Y/N: No
Listing Terms: All Cash, Conventional
Other Equipment: Elevator
Parcel#: 01-41-22-030-0230
Parking: 2 Or More Spaces, Valet
Parking Notes: 2 Or More Spaces, Valet
Patio/Porch: Open Balcony
Pets Allowed: Restrictions Or Possible Restrictions
Property Attached Y/N: Yes
Property Sub-Type: Condominium
Sauna: Yes
Security: Doorman, Guard At Site, Lobby Secured
Special View Info: Bay, Ocean View
Units: 166
Window: Clear Impact Glass, Complete Impact Glass, Blinds, High Impact Windows, Impact Glass
Local Schools
High School: Coral Gables
Middle School: Ponce De Leon
Elementary School: Coconut Grove
Listed By / Shown By
Listed By
Agency Name: Coldwell Banker Realty
Agency Phone: 305-667-4815
Shown By
Agent Name: Shapi Moshksaran
Agent Phone: Cell: (813) 500-1454
Agency Title: Realty 100

Estimate Your Payment
Estimated Payment
$ 25,468.15 per month $16,636.11 Principal & Interest $6,651.83 Property Tax $2,180.21 Homeowner's InsuranceChange Payment Information
Privacy Policy / DMCA Notice / ADA Accessibility


This site is hosted, designed and copyright
© 1994 - 2026 by
Delta Media Group, Inc. -- Patent Pending --
2627 S Bayshore Dr, Unit 2801 | MLS# A11863212
This condo located at 2627 S Bayshore Dr, Unit 2801, Miami, FL 33133 is currently listed for sale with an asking price of $7,475,000. This property was built in 2006 and has 3 bedrooms and 3 full and 1 partial baths with 4370 sq. ft. S Bayshore Dr, Unit 2801 is located in the GROVENOR HOUSE CONDO subdivision. Search GROVENOR HOUSE CONDO real estate on www.homebyshapi.com today.