
BEDS4
BATHS4 full 1 partial
SQUARE FEET5,462
MLS#B26053874
STATUSActive
PROPERTY TYPEResidential - Single Family
SUBDIVISIONLIGHTHOUSE POINT 5TH SEC
Property Description
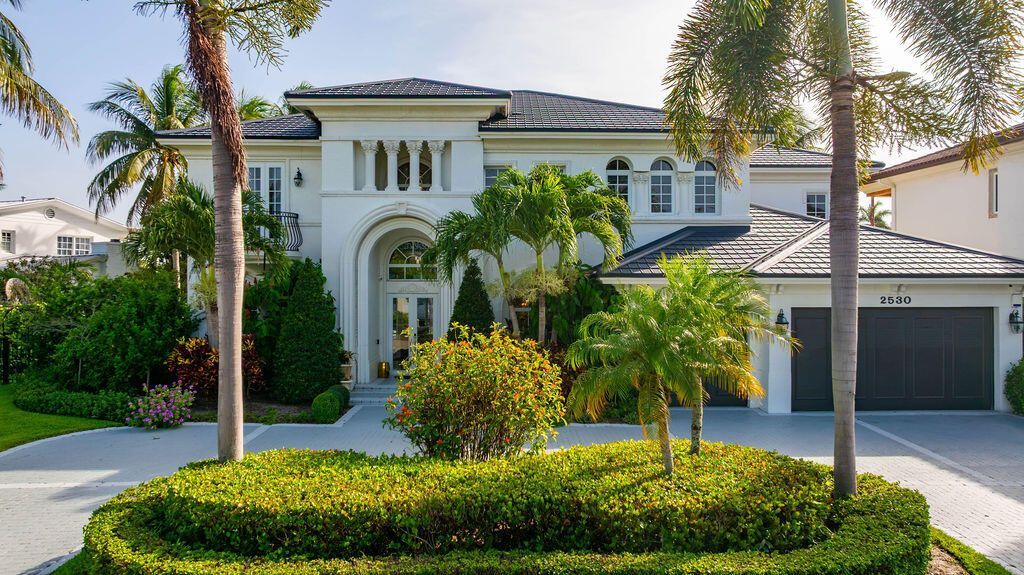
Fantastic intersecting canal views highlight this beautifully maintained 4BR/4.5BA waterfront home with a 3-car garage in the highly desirable south section of Lighthouse Point. Ideally situated near the end of a quiet cul-de-sac with virtually no through traffic, this home offers both privacy and an exceptional boating lifestyle. The remodeled kitchen and bar are perfect for entertaining, while the spacious primary suite features stunning water views, a sitting area, dual walk-in closets, and a luxurious bath with separate vanities, Jacuzzi tub, and walk-in shower. Outside, enjoy a tropical oasis with a pool and integrated spa, built-in BBQ, expansive side yard, 94' polymer dock, and quick access to the Hillsboro Inlet. New 50-year metal roof installed in 2025.
Property Features
Property Type: Residential - Single Family
Cooling: Central Air, Electric, Zoned
Fenced: Yes
Garage: 3 car attached
Heating: Central, Electric, Zoned
Roof Type: Metal
Stories: 2.0
Taxes: $58,014
Year Built: 1998
Amenities
Bar
Elevator
High Ceilings
Kitchen Island
Pantry
Vaulted Ceiling(s)
Wet Bar
Walk-In Closet(s)
Bedroom Layout - Split
Closet Cabinetry
Cabana Bath
Built-in Barbecue
Pool Bathroom
Balcony
Feature Descriptions
Appliances: Electric Water Heater, Water Heater Owned, Cooktop, Dryer, Disposal, Dishwasher, Microwave, Oven, Refrigerator, Water Heater, Washer, Electric Cooktop, Freezer, Wine Refrigerator
Balcony: Balcony - Open
Days on Site: 2
Exterior: CBS
Fencing: Fenced
Flooring: Marble, Wood
Laundry: Lower Level, Sink, Upper Level
Lot: Oversized Lot
Lot: Oversized Lot
Parcel#: 484319050510
Parking: Circular Driveway, Garage, Attached Garage, Attached
Parking Notes: Circular Driveway, Garage, Attached Garage, Attached
Patio/Porch: Patio - Covered, Patio, Terrace
Pets Allowed: Yes, Dogs OK
Pool: Gunite, Heated, In Ground
Restrictions: Parking - No RV
Sewer: Public Sewer
Spa: Yes
Spa: Heated, In Ground
Special View Info: Water, Canal
Sprinkler: Auto Sprinkler, City Sprinkler System
SQFT Living: 4342
Structure Type: House
Swimming Pool: Yes
Total Rooms: 3
Utilities: Cable Connected, Electricity Connected, Propane, Sewer Connected, Water Connected
Utilities: Cable Connected, Electricity Connected, Propane, Sewer Connected, Water Connected
Water: Public
Water Frontage: 94
Waterfront Features: No Fixed Bridge, Ocean Access, Canal Front, Seawall, Canal Width 81-120 Feet
Windows: Storm Window(s)
Local Schools
High School: Deerfield Beach
Middle School: Deerfield Beach
Elementary School: Norcrest
Listed By / Shown By
Listed By
Agency Name: RE/MAX First
Agency Phone: 954-368-8688
Shown By
Agent Name: Shapi Moshksaran
Agent Phone: Cell: (813) 500-1454
Agency Title: Realty 100

Estimate Your Payment
Estimated Payment
$ 16,904.63 per month $10,671.59 Principal & Interest $4,834.50 Property Tax $1,398.54 Homeowner's InsuranceChange Payment Information
Privacy Policy / DMCA Notice / ADA Accessibility


This site is hosted, designed and copyright
© 1994 - 2026 by
Delta Media Group, Inc. -- Patent Pending --
2530 NE 31st Court | MLS# B26053874
This single family home located at 2530 NE 31st Court, Lighthouse Point, FL 33064 is currently listed for sale with an asking price of $4,795,000. This property was built in 1998 and has 4 bedrooms and 4 full and 1 partial baths with 5462 sq. ft. NE 31st Court is located in the LIGHTHOUSE POINT 5TH SEC subdivision. Search LIGHTHOUSE POINT 5TH SEC real estate on www.homebyshapi.com today.