
BEDS3
BATHS2 full
SQUARE FEET1,478
MLS#V4950309
STATUSActive
PROPERTY TYPERental - Single Family
SUBDIVISIONDELTONA LAKES
Property Description
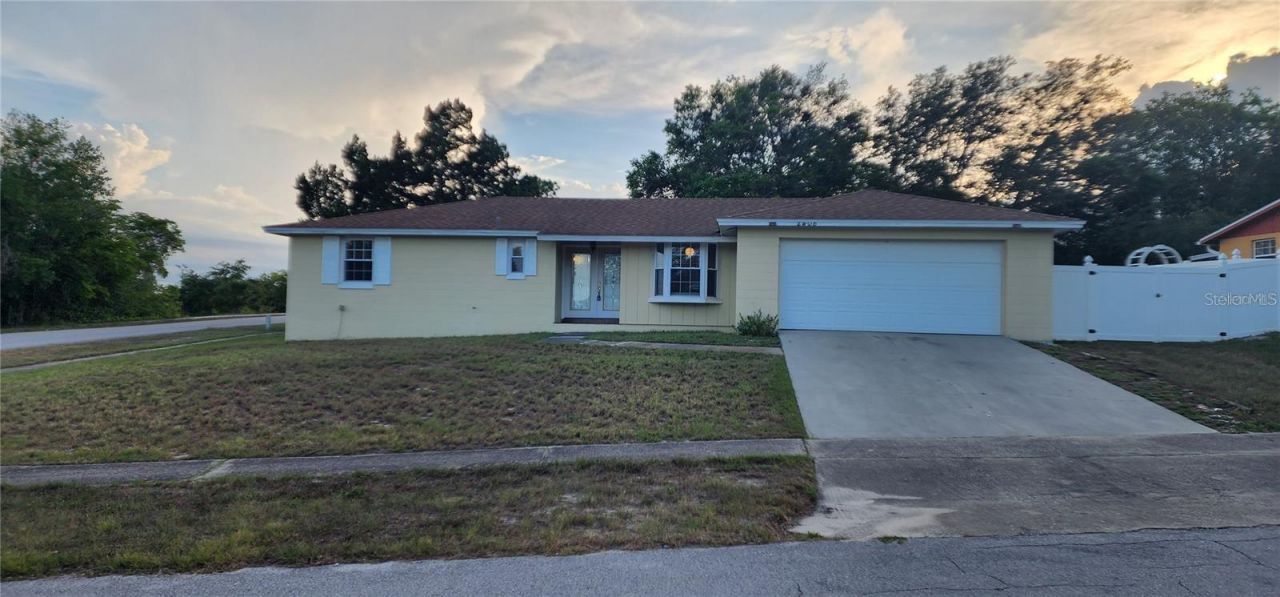
Nice three-bedroom, two-bathroom house on a large corner lot. The entire interior of this home has been remodeled to include energy-efficientdouble-pane windows, a newly remodeled Kitchen & bathrooms featuring tile showers, new sinks, and toilets, and all bedrooms have beenremodeled with new flooring and paint throughout. Newer roof - only a couple of years old. Newer AC unit, newer hot water heater. Freshlypainted throughout. Both bathrooms have showers no tub. Great residential location - close to shopping areas, restaurants. 30 minutes to thebeach, about an hour to Orlando. No Pets.
Property Features
Property Type: Rental - Single Family
Cooling: Central Air
Garage: 2 car attached
Heating: Central, Electric, Heat Pump
Lot Size: 0.18 Acres
Year Built: 1977
Amenities
Ceiling Fans(s)
Solid Wood Cabinets
Walk-In Closet(s)
Feature Descriptions
Additional Rooms: Inside Utility
Appliances: Dishwasher, Electric Water Heater, Range, Range Hood, Refrigerator, Tankless Water Heater
Community Features: Street Lights
Directions: From I4W: to exit 118 - FL-44 E toward New Smyrna Beach. Follow FL 44E to Turn right onto N Prevatt Ave. Continue ontoLake Helen Osteen Rd. Turn left onto Elkcam Blvd. Turn left onto Kimberly Dr. Destination will be on the left. From I4E: Take exit 114 Ke
Fencing: Fenced
Flood Zone Code: X
Flooring: Carpet, Ceramic Tile, Laminate
Home Warranty Y/N: No
Lease Terms: Twelve Months
Lot: Corner Lot, City Limits, Level, Oversized Lot, Paved
Lot Dimensions: 0.18
Pets Allowed: No
Property Attached Y/N: No
Property Sub-Type: Single Family Residence
Sewer: Septic Tank
Showing Instructions: No Lockbox
Utilities: Cable Available, Cable Connected, Public
Water: Public
Water Access Y/N: No
Windows: Thermal Windows
Room Sizes
Primary Bedroom: 14x12
Bedroom 2: 11x12
Bedroom 3: 11x12
Great Room: 20x20
Kitchen: 16x8
Local Schools
High School: Pine Ridge High School
Middle School: Galaxy Middle
Elementary School: Friendship Elem
Listed By / Shown By
Listed By
Agency Name: REAL ESTATE JUNCTION CO.
Agency Contact: 386-232-8358
Shown By
Agent Name: Shapi Moshksaran
Agent Phone: Cell: (813) 500-1454
Agency Title: Realty 100


Member Participants (and their affiliated licensees, if applicable) shall indicate on their websites that IDX information is provided exclusively for consumers’ personal non-commercial use, that it may not be used for any purpose other than to identify prospective properties consumers may be interested in purchasing, that the data is deemed reliable but is not guaranteed by MLS GRID, and that the use of the MLS GRID Data may be subject to an end user license agreement prescribed by the Member Participant’s applicable MLS if any and as amended from time to time. MLS GRID may, at its discretion, require use of other disclaimers as necessary to protect Member Participant, and/or their MLS from liability.
Based on information submitted to the MLS GRID. All data is obtained from various sources and may not have been verified by broker or MLS GRID. Supplied Open House Information is subject to change without notice. All information should be independently reviewed and verified for accuracy. Properties may or may not be listed by the office/agent presenting the information.
Privacy Policy / DMCA Notice / ADA Accessibility


This site is hosted, designed and copyright
© 1994 - 2026 by
Delta Media Group, Inc. -- Patent Pending --
2408 Kimberly Drive | MLS# V4950309
This property located at 2408 Kimberly Drive , Deltona, FL 32738 is currently listed for rent with an asking price of $2,085 / Monthly. Search Deltona real estate on www.homebyshapi.com today.