
BEDS4
BATHS2 full 1 partial
SQUARE FEET3,236
MLS#B26053974
STATUSActive
PROPERTY TYPEResidential - Single Family
SUBDIVISIONEstates Boca Lyons
Property Description
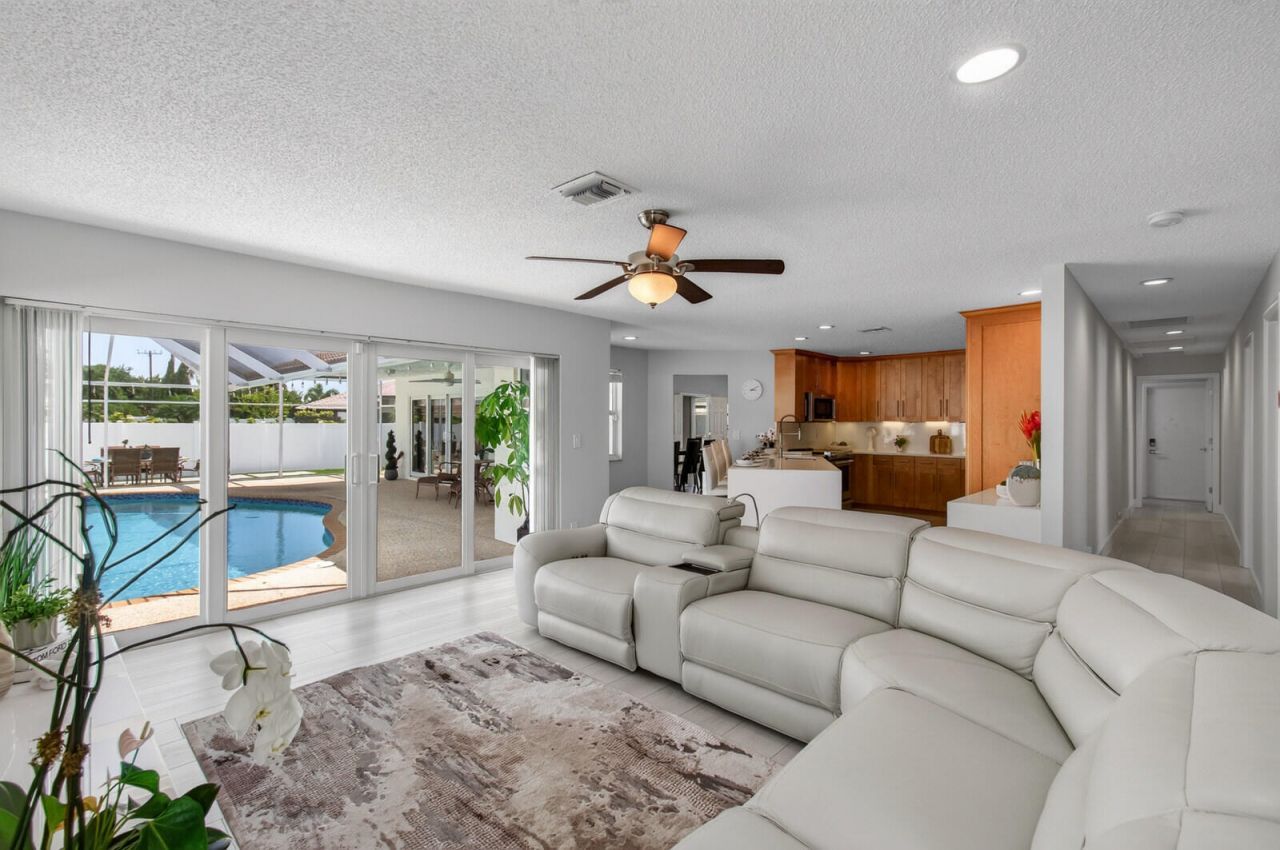
Welcome to Boca Raton's best-kept secret: The Estates Boca Lyons. Tucked away in a highly exclusive, hidden-gem community, this completely reimagined 4BD, 2.5BA SINGLE-STORY MASTERPIECE sits on a premier 10,107 SF CORNER LOT built for high-end entertaining. A flawless SPLIT FLOOR PLAN positions the ultra-private primary suite in its own wing, entirely separate from three secondary bedrooms. The culinary heart of the home is a CHEF'S KITCHEN featuring premium stainless steel appliances, quartz countertops with a dramatic WATERFALL EDGE, and a CUSTOM WET BAR. Every bathroom has been transformed into a true SPA RETREAT with custom high-end finishes and dual vanities. FEATURING A NEWER ROOF, dual-zone climate control (TWO NEW HIGH-EFFICIENCY AC UNITS), FULL IMPACT WINDOWS, and a Custom entry door. Private backyard oasis wrapped around a NEW VINYL FENCE and a NEW ALUMINUM SCREEN ENCLOSURE that features an in ground saltwater pool/ spa combo and PREMIUM ARTIFICIAL TURF. Low $105/QUARTER HOA fee. NO HOA APPROVAL REQUIRED. 15 minutes to the beach. Easy access to I-95, Turnpike and Sawgrass Expressway while surrounded by A RATED SCHOOLS. You truly don't want too miss this Home! Schedule your private showings before its to late!
Property Features
Property Type: Residential - Single Family
Cooling: Central Air
Garage: 2 car attached
Heating: Central
Home Style: Contemporary, Ranch
Lot Size: 0.23 Acres
Roof Type: Barrel, Tile
Stories: 1.0
Taxes: $6,615
Year Built: 1988
Amenities
Bar
Entrance Foyer
High Ceilings
Pantry
Vaulted Ceiling(s)
Wet Bar
Walk-In Closet(s)
Bedroom Layout - Split
Custom Mirrors
Roman Tub
Storage
Other
Storage
Feature Descriptions
Appliances: Gas Water Heater, Cooktop, Disposal, Dishwasher, Electric Range, Microwave, Oven, Refrigerator, Water Heater, Range, Wine Refrigerator
Association: Boca Rio Heights
Association Amenities: Street Lights, Security
Association Fee Includes: Security, Trash
Days on Site: 1
Door Features: French Doors
Exterior: CBS
Fencing: Back Yard, Vinyl
Flooring: Laminate, Engineered Wood
Furnished: Unfurnished
HOA Fee: $105/ Quarterly
Laundry: Inside
Lot: Corner Lot
Lot: Corner Lot
Parcel#: 00424729140060010
Parking: Circular Driveway, Garage, Attached Garage
Parking Notes: Circular Driveway, Garage, Attached Garage
Patio/Porch: Patio - Covered, Patio - Screened, Patio
Pets Allowed: Yes, No Restrictions
Pool: In Ground, Pool/Spa Combo, Screen Enclosure, Salt Water, Private
Restrictions: Parking - No Commercial Vehicles, Parking - No RV, Lease Restrictions
Sewer: Public Sewer
Spa: Yes
Spa: In Ground
Sprinkler: Auto Sprinkler
SQFT Living: 2478
Structure Type: House
Swimming Pool: Yes
Total Rooms: 4
Utilities: Electricity Available, Sewer Available, Water Available
Utilities: Electricity Available, Sewer Available, Water Available
Water: Public
Waterfront Features: None
Windows: Storm Window(s)
Room Sizes
Living Room: 13 X 18 Level First
Kitchen: 12 X 14 Level First
Primary Bedroom: 14 X 16 Level First
Local Schools
High School: Spanish River
Middle School: Omni
Elementary School: Hammock Pointe
Listed By / Shown By
Listed By
Agency Name: United Realty Group Inc
Agency Phone: 954-450-2000
Shown By
Agent Name: Shapi Moshksaran
Agent Phone: Cell: (813) 500-1454
Agency Title: Realty 100

Estimate Your Payment
Estimated Payment
$ 3,446.07 per month $2,559.40 Principal & Interest $551.25 Property Tax $335.42 Homeowner's InsuranceChange Payment Information
Privacy Policy / DMCA Notice / ADA Accessibility


This site is hosted, designed and copyright
© 1994 - 2026 by
Delta Media Group, Inc. -- Patent Pending --
22052 Martella Avenue | MLS# B26053974
This single family home located at 22052 Martella Avenue, Boca Raton, FL 33433 is currently listed for sale with an asking price of $1,150,000. This property was built in 1988 and has 4 bedrooms and 2 full and 1 partial baths with 3236 sq. ft. Martella Avenue is located in the Estates Boca Lyons subdivision. Search Estates Boca Lyons real estate on www.homebyshapi.com today.