
BEDS3
BATHS2 full
SQUARE FEET2,673
MLS#B26054732
STATUSActive
PROPERTY TYPEResidential - Single Family
SUBDIVISIONPORT ST LUCIE SECTION 18
Property Description
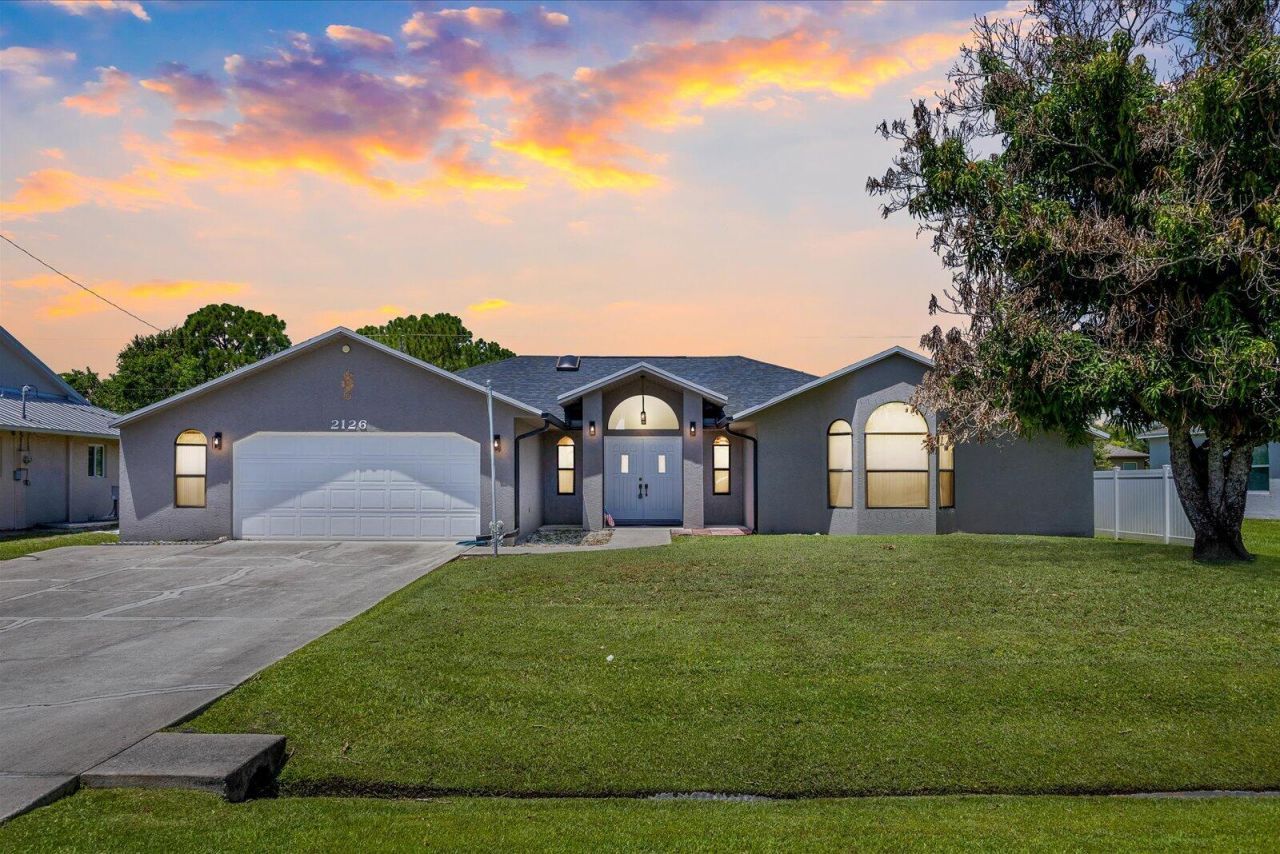
Virtually Staged. Welcome to 2126 SW Trenton Lane, a rare opportunity to own a one-owner home in the heart of Port St. Lucie! Whether you're a first-time buyer, investor, or someone looking for a home to personalize, this property offers incredible potential to create the space you've always envisioned. The standout feature is the private backyard oasis, complete with a beautiful swimming pool that's perfect for relaxing, entertaining, or enjoying Florida's year-round sunshine. Inside, the home provides a solid foundation with endless possibilities for cosmetic updates, allowing you to add your own style and build instant equity. Conveniently located near shopping, restaurants, major highways, and just a short drive to the area's beautiful beaches, you'll enjoy easy access to everything.
Property Features
Property Type: Residential - Single Family
Cooling: Central Air, Ceiling Fan(s), Ductless, Heat Pump
Fenced: Yes
Garage: 2 car attached
Heating: Central, Heat Pump
Home Style: Ranch
Lot Size: 0.23 Acres
Roof Type: Shingle
Stories: 1.0
Taxes: $2,173
Year Built: 1989
Amenities
Bar
High Ceilings
Kitchen Island
Vaulted Ceiling(s)
Walk-In Closet(s)
Feature Descriptions
Appliances: Gas Water Heater, Dishwasher, Microwave, Refrigerator, Water Heater, Range
Exterior: Stucco, Concrete Block - With Stucco
Fencing: Back Yard, Fenced
Flooring: Carpet, Ceramic Tile, Tile, Vinyl
Other Equipment: Satellite Dish
Parcel#: 342058526060009
Parking: Driveway, Garage Door Opener, Garage, Attached Garage, Attached
Parking Notes: Driveway, Garage Door Opener, Garage, Attached Garage
Pets Allowed: Yes, No Restrictions
Pool: Fenced, In Ground, Screen Enclosure, Private
Restrictions: No Restrictions
Sewer: Septic Tank
SQFT Living: 1965
Structure Type: House
Swimming Pool: Yes
Total Rooms: 3
Utilities: Cable Available, Electricity Available, Water Available
Utilities: Cable Available, Electricity Available, Water Available
Water: Public
Windows: Skylight(s)
Listed By / Shown By
Listed By
Agency Name: Real Estate on the Riviera LLC
Agency Phone: 407-890-8208
Shown By
Agent Name: Shapi Moshksaran
Agent Phone: Cell: (813) 500-1454
Agency Title: Realty 100

Estimate Your Payment
Estimated Payment
$ 1,162.80 per month $867.97 Principal & Interest $181.08 Property Tax $113.75 Homeowner's InsuranceChange Payment Information
Privacy Policy / DMCA Notice / ADA Accessibility


This site is hosted, designed and copyright
© 1994 - 2026 by
Delta Media Group, Inc. -- Patent Pending --
2126 SW Trenton Lane | MLS# B26054732
This single family home located at 2126 SW Trenton Lane, Port Saint Lucie, FL 34984 is currently listed for sale with an asking price of $390,000. This property was built in 1989 and has 3 bedrooms and 2 full baths with 2673 sq. ft. SW Trenton Lane is located in the PORT ST LUCIE SECTION 18 subdivision. Search PORT ST LUCIE SECTION 18 real estate on www.homebyshapi.com today.