
BEDS3
BATHS3 full
SQUARE FEET2,650
MLS#B26053594
STATUSActive
PROPERTY TYPERental - Condominium
SUBDIVISIONJupiter Country Club
Property Description
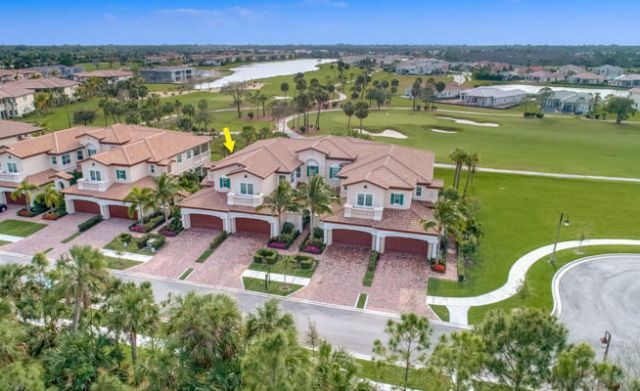
Stay and play at Jupiter Country Club! Toll Brothers 3-bedroom, 3-bathroom townhome overlooking the 5th hole and lake from your oversized L-shaped terrace is the setting for this one-of-a-kind rental home. Impeccable Genova model on cul-de-sac has spacious 3BR (2-ensuite) + Office w/2650 SF of luxury living, and private elevator with 2-car garage with parking for 4 cars total. Upgrades include SS appliances, a wine refrigerator, an extended kitchen with granite countertops, marble floors/bathrooms, crown moldings throughout, coffered ceilings, and custom office access. Quality built with hurricane-impact windows and sliders. Located in a gated, secure community within the A-rated Jupiter School District. This unit has been freshly painted and is move-in ready. You can tee it up immediately with the included Full Premium Golf Membership and enjoy all resort amenities: two clubhouses, two pools, 6 Har-Tru tennis courts, pickleball courts, a modern poolside fitness center, fine + casual dining, bocce courts, an outdoor fire pit overlooking the 18th hole, and a soft surface playground. Only minutes to the area's best beaches, shopping, dining, educational and cultural venues. You will love living the JCC resort lifestyle!
Property Features
Property Type: Rental - Condominium
Cooling: Central Air, Electric
Garage: 2 car attached
Heating: Central, Electric
Stories: 2.0
Year Built: 2015
Amenities
Built-in Features
Entrance Foyer
Elevator
High Ceilings
Kitchen Island
Pantry
Walk-In Closet(s)
Bedroom Layout - Split
Closet Cabinetry
Storage
Other
Balcony
Feature Descriptions
Accessibility: Accessible Elevator Installed
Appliances: Dryer, Disposal, Dishwasher, Microwave, Oven, Refrigerator, Range
Association Amenities: Basketball Court, Clubhouse, Fitness Center, Golf Course, Jogging Path, Management, Playground, Pool, Tennis Court(s), Manager On Site, Bocce Ball, Community Room, Pickleball Court(s), Putting Green, Sidewalks, Street Lights, Recreation Facilities
Balcony: Balcony - Covered, Balcony - Screened
Days on Site: 3
Deposit Information: First, last & security funds must be cleared in Landlord account.Application w/fee must be turned in
Exterior: Concrete Block - With Stucco
Flooring: Carpet, Marble, Tile
Furnished: Unfurnished
Laundry: Inside, Laundry Tub
Lot: Cul-De-Sac, On Golf Course, Sidewalks
Lot: Cul-De-Sac, On Golf Course, Sidewalks
Parcel#: 30424104030370030
Parking: Attached Garage, Driveway, Garage Door Opener, Decorative, Garage
Parking Notes: Attached Garage, Driveway, Garage Door Opener, Decora
Pet Fee: 500
Pets Allowed: Yes, Breed Restrictions
Rental Term: Annual (1 Year or More)
Restrictions: No Smoking, Parking - No Commercial Vehicles, Parking - No RV, Parking - No Truck
Security: Fire Sprinkler System, Gated with Guard, Smoke Detector(s), Security System Owned, Security Patrol
Security: yes
Sewer: Public Sewer
Special View Info: Golf Course
Sprinkler: Auto Sprinkler
SQFT Living: 2650
Tenant Pays: Electricity, Gas, Repairs
Total Rooms: 11
Utilities: Cable Available, Electricity Available, Natural Gas Available, Sewer Connected, Underground Utilities, Wa
Utilities: Cable Available, Electricity Available, Natural Gas Available, Sewer Connected, Underground Utilities, Wa
Waterfront Features: None
Windows: Storm Window(s), Sliding
Room Sizes
Living Room: 18 X 18 Level Main
Dining Room: 11 X 12 Level Main
Dining Room: 9 X 11 Level Main
Kitchen: 13 X 19 Level Main
Primary Bedroom: 16 X 18 Level Main
Bedroom 2: 13 X 13 Level Main
Bedroom 3: 11 X 13 Level Main
Den: 13 X 13 Level Main
Local Schools
High School: Jupiter
Middle School: Independence
Elementary School: Jerry Thomas
Listed By / Shown By
Listed By
Agency Name: Illustrated Properties LLC (Jupiter)
Agency Phone: 561-746-0008
Shown By
Agent Name: Shapi Moshksaran
Agent Phone: Cell: (813) 500-1454
Agency Title: Realty 100

Privacy Policy / DMCA Notice / ADA Accessibility


This site is hosted, designed and copyright
© 1994 - 2026 by
Delta Media Group, Inc. -- Patent Pending --
195 Tresana Boulevard | MLS# B26053594
This property located at 195 Tresana Boulevard, Jupiter, FL 33478 is currently listed for rent with an asking price of $8,500 / Annual (1 Year or More). Search Jupiter real estate on www.homebyshapi.com today.