
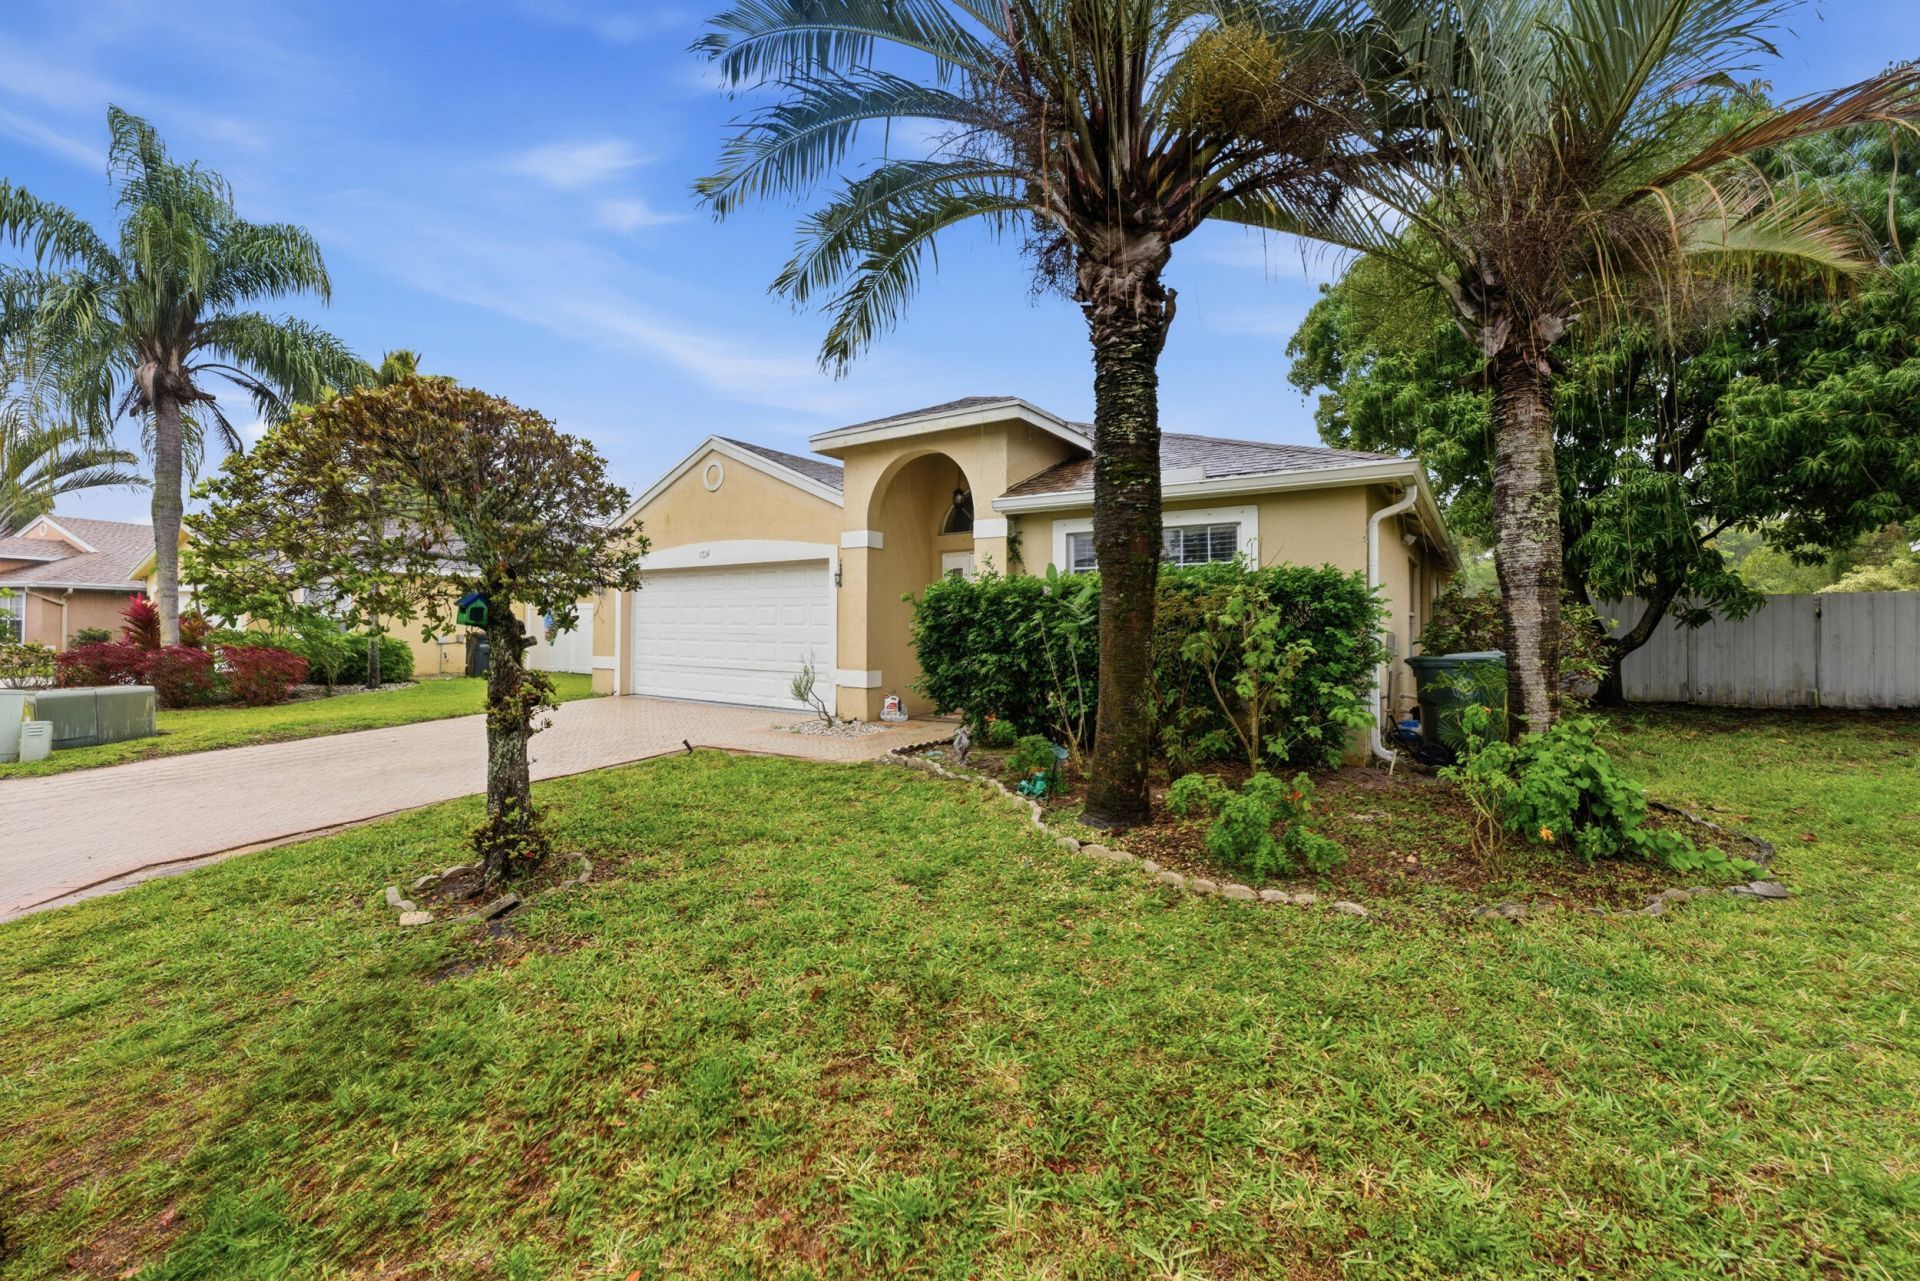
BEDS3
BATHS2 full
SQUARE FEET2,200
MLS#B26018432
STATUSActive
PROPERTY TYPEResidential - Single Family
SUBDIVISIONOLIVE TREE PAR 5D
Property Description
Spacious home with high ceilings and a bright, open layout. The kitchen features newer appliances, lots of cabinet and counter space, and overlooks the main living areas. Generous bedrooms include a spacious primary suite with ample closet space and a large en-suite bath featuring dual vanities and a separate shower. Sliding glass doors open to a fully fenced backyard overlooking the water, offering a peaceful setting with plenty of room to relax, entertain, or add a pool. Additional features include a split-bedroom floor plan, indoor laundry room, 2-car garage, and tile flooring throughout the main living areas. An added bonus for buyers: Seller has obtained a roofing proposal and will credit buyer $12,700 at closing.
Property Features
Property Type: Residential - Single Family
Cooling: Central Air, Ceiling Fan(s)
Garage: 2 car attached
Heating: Central
Home Style: Colonial
Lot Size: 0.17 Acres
Roof Type: Composition, Shingle
Stories: 1.0
Taxes: $7,471
Year Built: 2000
Amenities
Cathedral Ceiling(s)
Entrance Foyer
Vaulted Ceiling(s)
Walk-In Closet(s)
Bedroom Layout - Split
Roman Tub
Feature Descriptions
Appliances: Electric Water Heater, Disposal, Dishwasher, Electric Range, Microwave, Refrigerator, Water Heater, Washer
Association: Enclave at Fairway Isles
Association Amenities: Tennis Court(s), Sidewalks
Association Fee Includes: Security, Common Areas
Days on Site: 90
Exterior: CBS
Fencing: Back Yard
Flooring: Ceramic Tile
Furnished: Unfurnished
HOA Fee: $65/ Monthly
Laundry: Laundry Closet, Electric Dryer Hookup, Inside, Laundry Room, Washer Hookup
Parcel#: 18424410270000380
Parking: Garage, Attached Garage
Parking Notes: Garage, Attached Garage
Pets Allowed: Yes, Breed Restrictions
Restrictions: Buyer Approval Required
Security: Gated with Guard, Smoke Detector(s)
Sewer: Public Sewer
Special View Info: Water, Lake
Sprinkler: Auto Sprinkler
SQFT Living: 1742
Structure Type: House
Total Rooms: 9
Utilities: Cable Available, Electricity Connected, Sewer Available, Water Available
Utilities: Cable Available, Electricity Connected, Sewer Available, Water Available
Water: Public
Waterfront Features: Creek
Windows: Blinds, Casement, Sliding
Room Sizes
Bedroom 2: 12 X 12
Bedroom 3: 13 X 12
Dining Room: 12 X 12
Family Room: 14 X 14
Kitchen: 20 X 12
Living Room: 12 X 12
Primary Bedroom: 12 X 14
Utility Room: 5 X 6
Local Schools
High School: Palm Beach Central
Middle School: Okeeheelee
Elementary School: Cholee Lake
Listed By / Shown By
Listed By
Agency Name: EXP Realty LLC
Agency Phone: 888-883-8509
Shown By
Agent Name: Shapi Moshksaran
Agent Phone: Cell: (813) 500-1454
Agency Title: Realty 100

Estimate Your Payment
Estimated Payment
$ 1,704.99 per month $956.99 Principal & Interest $622.58 Property Tax $125.42 Homeowner's InsuranceChange Payment Information
Privacy Policy / DMCA Notice / ADA Accessibility


This site is hosted, designed and copyright
© 1994 - 2026 by
Delta Media Group, Inc. -- Patent Pending --
1724 Sawgrass Circle | MLS# B26018432
This single family home located at 1724 Sawgrass Circle, Greenacres, FL 33413 is currently listed for sale with an asking price of $430,000. This property was built in 2000 and has 3 bedrooms and 2 full baths with 2200 sq. ft. Sawgrass Circle is located in the OLIVE TREE PAR 5D subdivision. Search OLIVE TREE PAR 5D real estate on www.homebyshapi.com today.