
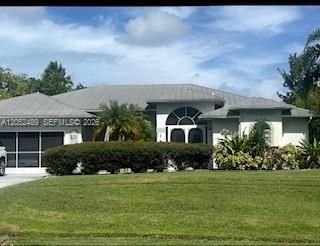
BEDS3
BATHS2 full 1 partial
SQUARE FEET1,935
MLS#A12052489
STATUSActive
PROPERTY TYPEResidential - Single Family
SUBDIVISIONPORT ST LUCIE SECTION 13
Property Description
Dont miss this incredible opportunity to own a beautifully maintained 3-bedroom, 2.5-bath home offering 2,597 sq. ft. of comfortable single-story living! This spacious residence features an open and functional floor plan with drywall interior walls, generous living and dining areas, and abundant natural light throughout. The oversized primary suite offers a private retreat with a spa-like bath and ample closet space. Step outside to your own backyard oasis featuring a sparkling pool overlooking a peaceful lake?perfect for entertaining, relaxing, or enjoying breathtaking sunrise and sunset views. A 2-car garage provides plenty of storage and convenience. Whether youre looking for your forever home or a place to entertain family and friends, this property checks all the boxes. Schedule your private showing today and experience Florida waterfront living at its best!
Property Features
Property Type: Residential - Single Family
Cooling: Ceiling Fan(s), Central Air, Electric
Garage: 2 car attached
Heating: Central, Electric
Home Style: Attached, One Story
Lot Size: 0.23 Acres
Roof Type: Aluminum
Taxes: $8,930
Year Built: 1995
Amenities
First Floor Entry
3 Bedroom Split
Vaulted Ceiling(s)
Walk-In Closet(s)
Den/Library/Office
Family Room
Feature Descriptions
Appliances: Dishwasher, Electric Range, Microwave, Refrigerator
Community Features: Maintained Community
Crops Included Y/N: No
Days on Site: 6
Directions: use GPS
Exterior: Concrete Block Construction, Stucco
Flooring: Carpet, Ceramic Floor
Home Warranty Y/N: No
Lease Considered Y/N: No
Listing Terms: Conventional, FHA, FHA-Va Approved, VA Loan
Lot: Less Than 1/4 Acre Lot
Other Equipment: Automatic Garage Door Opener
Ownership: Fractional/Co-Ownership
Parcel#: 3420-560-0456-000-1
Parking: Additional Spaces Available, Driveway
Parking Notes: Additional Spaces Available, Driveway
Patio/Porch: Open Porch, Screened Porch
Pool: Auto Pool Clean, In Ground, Screen Enclosure, Pool/Spa Combo
Property Attached Y/N: No
Property Sub-Type: Single Family Residence
Sewer: Public Sewer
Special View Info: Pool
Water: Municipal Water
Water Features: WF/Pool/No Ocean Access, Lake Access
Local Schools
High School: St Lucie West Centennial
Middle School: Northport K-8 School
Elementary School: Floral Heights
Listed By / Shown By
Listed By
Agency Name: Myers & Associates Realty LLC
Agency Phone: 786-269-8530
Shown By
Agent Name: Shapi Moshksaran
Agent Phone: Cell: (813) 500-1454
Agency Title: Realty 100

Estimate Your Payment
Estimated Payment
$ 1,793.85 per month $928.06 Principal & Interest $744.17 Property Tax $121.63 Homeowner's InsuranceChange Payment Information
Privacy Policy / DMCA Notice / ADA Accessibility


This site is hosted, designed and copyright
© 1994 - 2026 by
Delta Media Group, Inc. -- Patent Pending --
169 SE Whitmore Dr | MLS# A12052489
This single family home located at 169 SE Whitmore Dr, Port Saint Lucie, FL 34984 is currently listed for sale with an asking price of $417,000. This property was built in 1995 and has 3 bedrooms and 2 full and 1 partial baths with 1935 sq. ft. SE Whitmore Dr is located in the PORT ST LUCIE SECTION 13 subdivision. Search PORT ST LUCIE SECTION 13 real estate on www.homebyshapi.com today.