
BEDS2
BATHS2 full
SQUARE FEET1,274
MLS#B26053912
STATUSActive
PROPERTY TYPEResidential - Townhouse
SUBDIVISIONLAKEWOOD OF PALM SPRINGS
Property Description
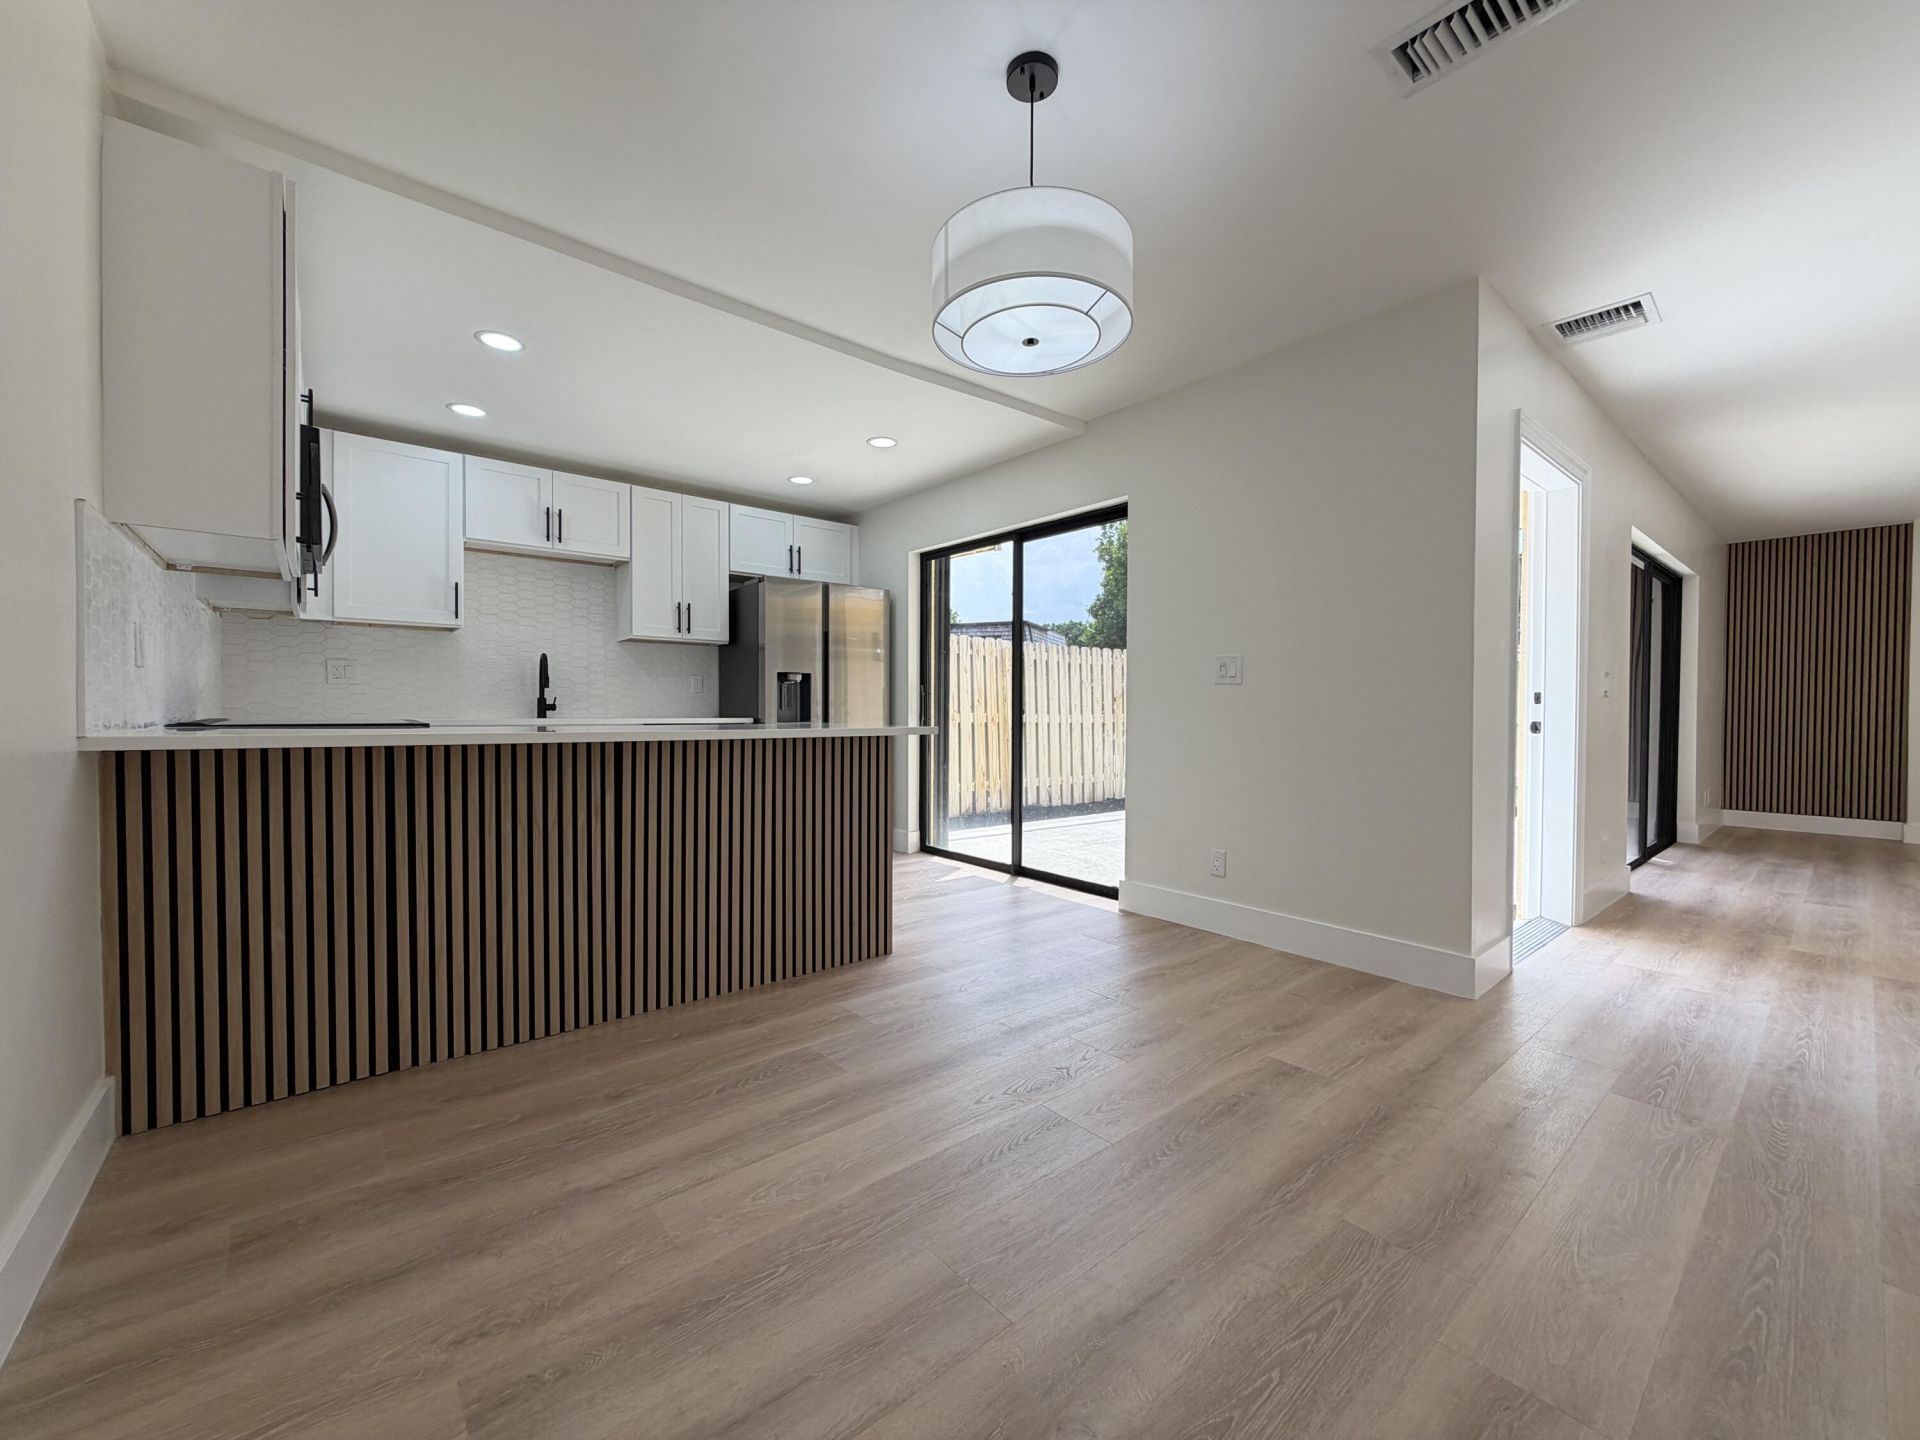
StuMove right into this beautifully renovated townhome offering stylish upgrades throughout. The home features new luxury vinyl flooring, elegant quartz countertops, stainless steel appliances, and a breakfast bar accented with custom wood paneling for a warm, modern touch. The spacious living room showcases a striking electric fireplace with decorative wood accent walls, creating the perfect focal point for relaxing or entertaining. Both bathrooms have been completely updated with contemporary 24 x 12 tile, new vanities, and modern finishes. Additional improvements include new electrical outlets, baseboards, plumbing valves, and fresh interior paint, giving the home a clean, turnkey feel. Step outside to enjoy the freshly painted private patio with new mulch-an inviting space for outdoor dining, gardening, or simply unwinding. This thoughtfully updated townhome combines quality craftsmanship with modern design, making it a perfect place to call home.
Property Features
Property Type: Residential - Townhouse
Cooling: Central Air, Ceiling Fan(s)
Fenced: Yes
Heating: Central
Lot Size: 0.03 Acres
Roof Type: Composition, Rolled/Hot Mop, Pre-Stressed
Stories: 2.0
Taxes: $5,018
Year Built: 1978
Amenities
Kitchen Island
Custom Mirrors
Storage
Balcony
Feature Descriptions
Appliances: Gas Water Heater, Dishwasher, Electric Range, Microwave, Water Heater, Washer
Association Amenities: Dog Park, Playground, Parking, Street Lights
Association Fee Includes: Maintenance Grounds, Trash, Common Areas
Balcony: Balcony - Open
Days on Site: 2
Exterior: Stucco, CBS
Fencing: Fenced
Fireplace: Electric
Flooring: Ceramic Tile, Vinyl
Furnished: Unfurnished
HOA Fee: $296/ Monthly
Laundry: Laundry Closet, Inside, Washer Hookup
Parcel#: 70434417540021690
Parking: Assigned, Guest, Open
Parking Notes: Assigned, Guest, Open
Patio/Porch: Patio - Open, Patio
Pets Allowed: Yes, Breed Restrictions
Restrictions: Other Restrictions, Parking - No Commercial Vehicles, Lease Restrictions
Security: Security Lights
Sewer: Public Sewer
SQFT Living: 1232
Structure Type: Townhouse
Total Rooms: 7
Utilities: Cable Available, Sewer Available, Water Available
Utilities: Cable Available, Sewer Available, Water Available
Water: Public
Waterfront Features: None
Room Sizes
Living Room: 14 X 16 Level Main
Kitchen: 6 X 8 Level Main
Primary Bedroom: 14 X 16 Level Upper
Bedroom 2: 14 X 16 Level Upper
Other: Level - Mainain
Local Schools
High School: Forest Hill
Middle School: Conniston Community
Elementary School: Meadow Park
Listed By / Shown By
Listed By
Agency Name: Ultimate Realty Corp
Agency Phone: 561-290-8001
Shown By
Agent Name: Shapi Moshksaran
Agent Phone: Cell: (813) 500-1454
Agency Title: Realty 100

Estimate Your Payment
Estimated Payment
$ 1,236.02 per month $723.09 Principal & Interest $418.17 Property Tax $94.76 Homeowner's InsuranceChange Payment Information
Privacy Policy / DMCA Notice / ADA Accessibility


This site is hosted, designed and copyright
© 1994 - 2026 by
Delta Media Group, Inc. -- Patent Pending --
169 Lake Arbor Drive | MLS# B26053912
This townhouse located at 169 Lake Arbor Drive, Palm Springs, FL 33461 is currently listed for sale with an asking price of $324,900. This property was built in 1978 and has 2 bedrooms and 2 full baths with 1274 sq. ft. Lake Arbor Drive is located in the LAKEWOOD OF PALM SPRINGS subdivision. Search LAKEWOOD OF PALM SPRINGS real estate on www.homebyshapi.com today.