
BEDS5
BATHS5 full 2 partial
SQUARE FEET7,168
MLS#B26053872
STATUSActive
PROPERTY TYPEResidential - Single Family
SUBDIVISIONSeven Bridges
Property Description
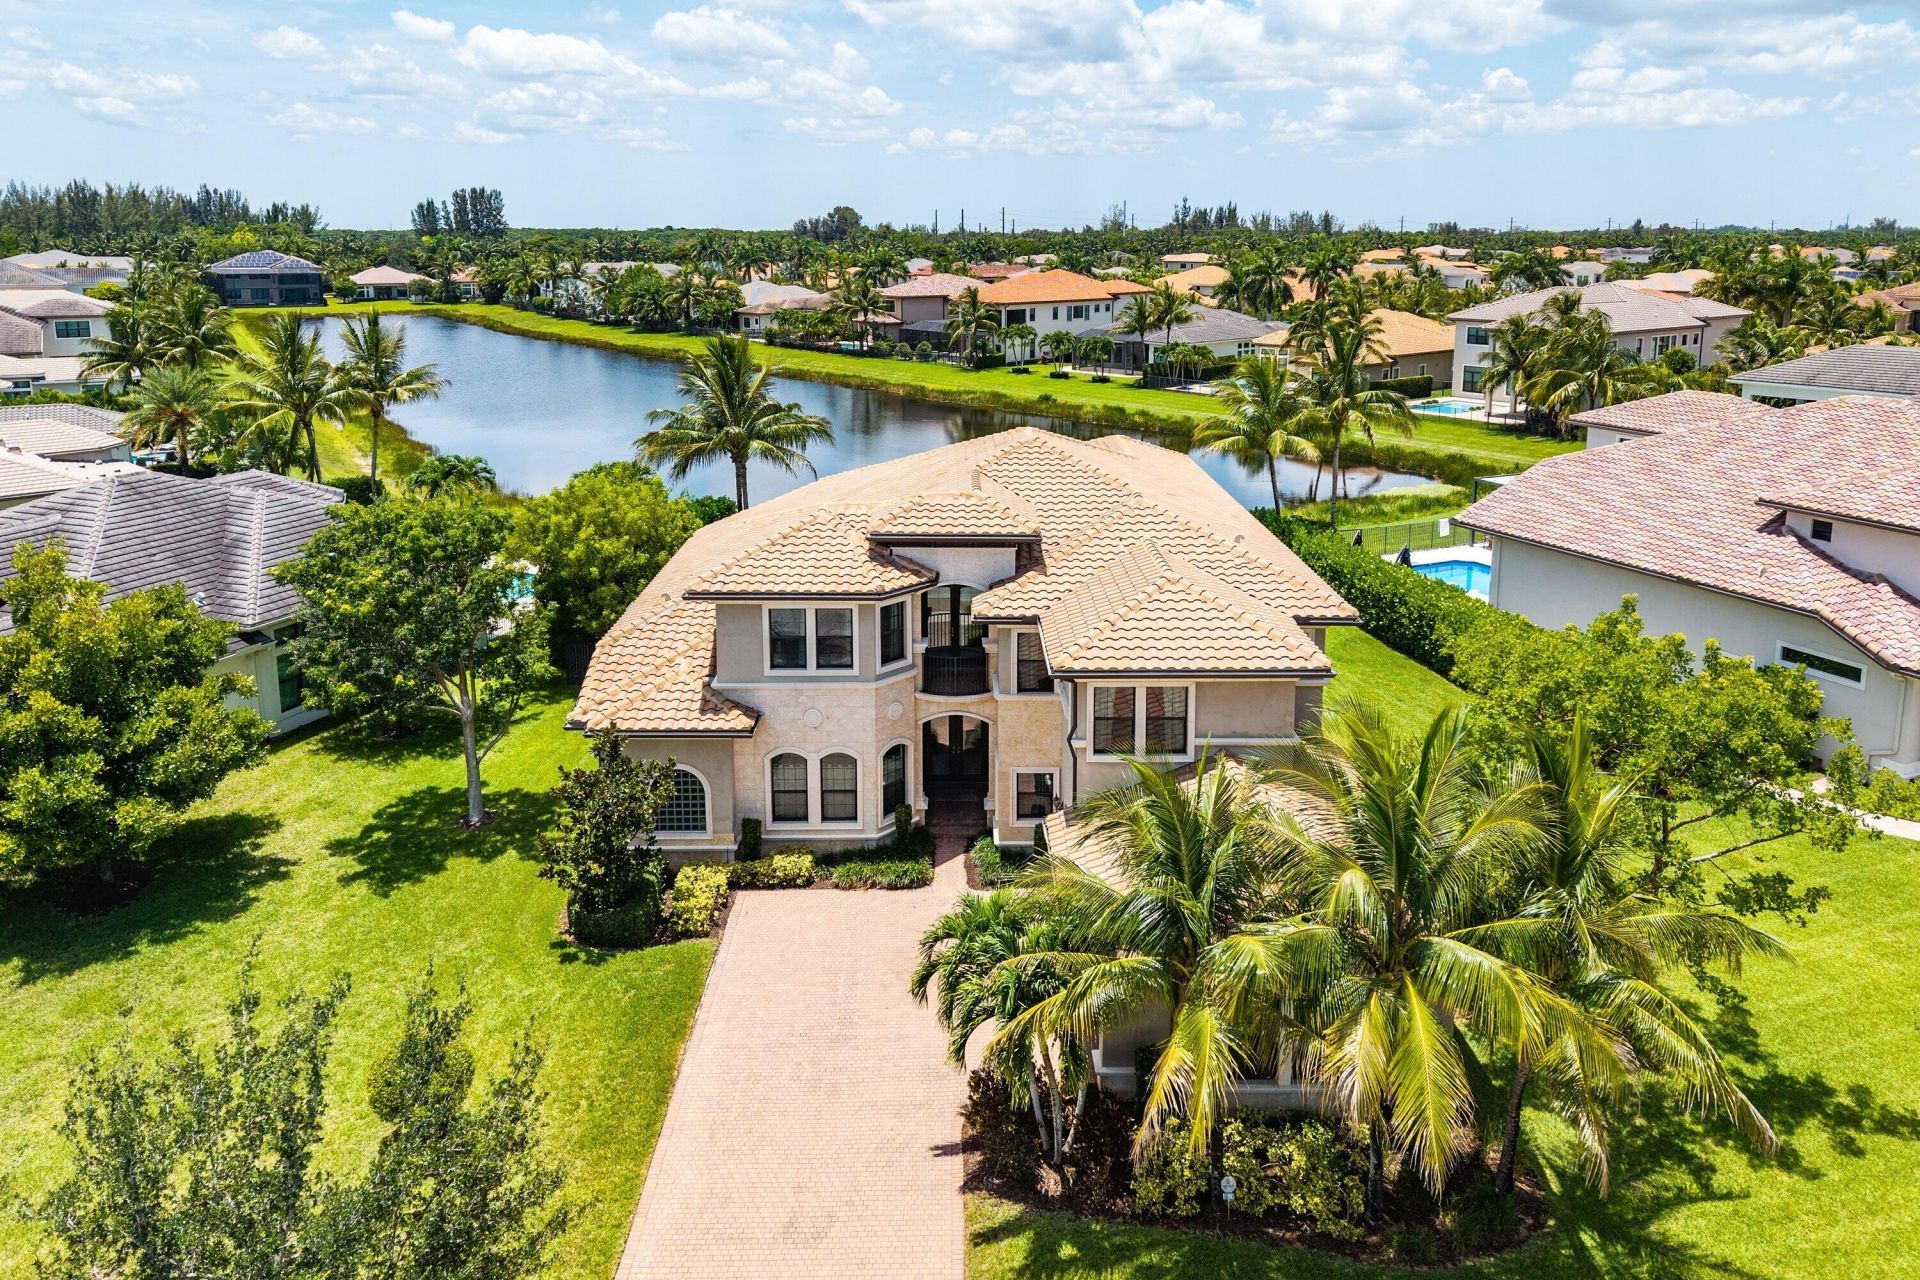
Beautifully upgraded 5-bedroom Colonnade residence set on an expansive property with breathtaking long lake views in Seven Bridges. Every room enjoys either serene water views or lush, private landscaping, with no front neighbors. The thoughtfully designed floor plan features a luxurious first-floor primary suite, guest bedroom, and private office, while the second level offers a spacious loft and three oversized bedrooms, each with its own en suite bathroom. Additional highlights include a heated pool, custom closets throughout, and a 3-car garage with epoxy floors. Luxury living is redefined at Seven Bridges where residents have access to world class amenities including a gourmet restaurant, 3 pools, elite tennis program, pickleball and fitness classes.
Property Features
Property Type: Residential - Single Family
Cooling: Central Air, Zoned
Fenced: Yes
Garage: 3 car attached
Heating: Central, Electric, Zoned
Home Style: Traditional
Lot Size: 0.37 Acres
Roof Type: Barrel, Tile
Stories: 2.0
Taxes: $21,255
Year Built: 2016
Amenities
Built-in Features
Central Vacuum
Entrance Foyer
High Ceilings
Kitchen Island
Pantry
Walk-In Closet(s)
Closet Cabinetry
Upstairs Living Area
Cabana Bath
Balcony
Feature Descriptions
Appliances: Gas Water Heater, Cooktop, Dryer, Dishwasher, Microwave, Oven, Refrigerator, Water Heater, Washer, Gas Cooktop
Association: Seven Bridges HOA
Association Amenities: Basketball Court, Clubhouse, Fitness Center, Game Room, Jogging Path, Management, Picnic Area, Playground, Pool, Sauna, Spa/Hot Tub, Tennis Court(s), Manager On Site, Cafe/Restaurant, Heated Pool, Pickleball Court(s), Sidewalks, Street Lights, Gated, Security
Association Fee Includes: Maintenance Grounds, Security, Common Areas, Recreation Facility
Balcony: Balcony - Covered
Days on Site: 2
Exterior: CBS
Fencing: Fenced, Gate
Flooring: Carpet, Tile
Furnished: Unfurnished
Guest House Y/N: No
HOA Fee: $1075/ Monthly
Hot Tub: Yes
Laundry: Inside, Laundry Room
Lot: Oversized Lot
Lot: Oversized Lot
Lot Dimensions: 136.4(F) X 151 (D) X 74.92 ( B) 74.92 On LAKE
Parcel#: 00424630070003490
Parking: Garage Door Opener, Garage, Attached Garage
Parking Notes: Garage Door Opener, Garage, Attached Garage
Patio/Porch: Patio - Covered, Patio
Pets Allowed: Yes, Breed Restrictions
Pool: Heated, In Ground
Restrictions: Buyer Approval Required, Parking - No Commercial Vehicles, Parking - No RV
Sauna: Yes
Security: Gated with Guard, Smoke Detector(s), Security System Owned, Security System, Security Patrol
Security: yes
Sewer: Public Sewer
Spa: Yes
Spa: Gunite, Heated, In Ground
Special View Info: Pool, Water, Lake
Sprinkler: Auto Sprinkler
SQFT Living: 5055
Structure Type: House
Swimming Pool: Yes
Total Rooms: 12
Utilities: Cable Connected, Natural Gas Connected, Sewer Connected, Underground Utilities, Water Connected
Utilities: Cable Connected, Natural Gas Connected, Sewer Connected, Underground Utilities, Water Connected
Water: Public
Waterfront Features: Lake Front
Windows: Blinds, Storm Window(s)
Room Sizes
Loft: 17 X 15 Level Second
Living Room: 19 X 21 Level First
Dining Room: 13 X 15 Level First
Kitchen: 16 X 13 Level First
Family Room: 23 X 17 Level First
Primary Bedroom: 20 X 15 Level First
Bedroom 2: 13 X 13 Level First
Bedroom 3: 16 X 14 Level Second
Bedroom 4: 13 X 15 Level Second
Bedroom 5: 15 X 15 Level Second
Den: 15 X 13 Level First
Local Schools
High School: Olympic Heights
Middle School: Eagles Landing
Elementary School: Whispering Pines (Palm Beach)
Listed By / Shown By
Listed By
Agency Name: Compass Florida LLC
Agency Phone: 561-285-4283
Shown By
Agent Name: Shapi Moshksaran
Agent Phone: Cell: (813) 500-1454
Agency Title: Realty 100

Estimate Your Payment
Estimated Payment
$ 8,693.64 per month $6,120.31 Principal & Interest $1,771.25 Property Tax $802.08 Homeowner's InsuranceChange Payment Information
Privacy Policy / DMCA Notice / ADA Accessibility


This site is hosted, designed and copyright
© 1994 - 2026 by
Delta Media Group, Inc. -- Patent Pending --
16884 Strasbourg Lane | MLS# B26053872
This single family home located at 16884 Strasbourg Lane, Delray Beach, FL 33446 is currently listed for sale with an asking price of $2,750,000. This property was built in 2016 and has 5 bedrooms and 5 full and 2 partial baths with 7168 sq. ft. Strasbourg Lane is located in the Seven Bridges subdivision. Search Seven Bridges real estate on www.homebyshapi.com today.