
BEDS3
BATHS3 full
SQUARE FEET2,286
MLS#A12056220
STATUSActive
PROPERTY TYPEResidential - Single Family
SUBDIVISIONWESTFORK 1 PLATSpring Valley
Property Description
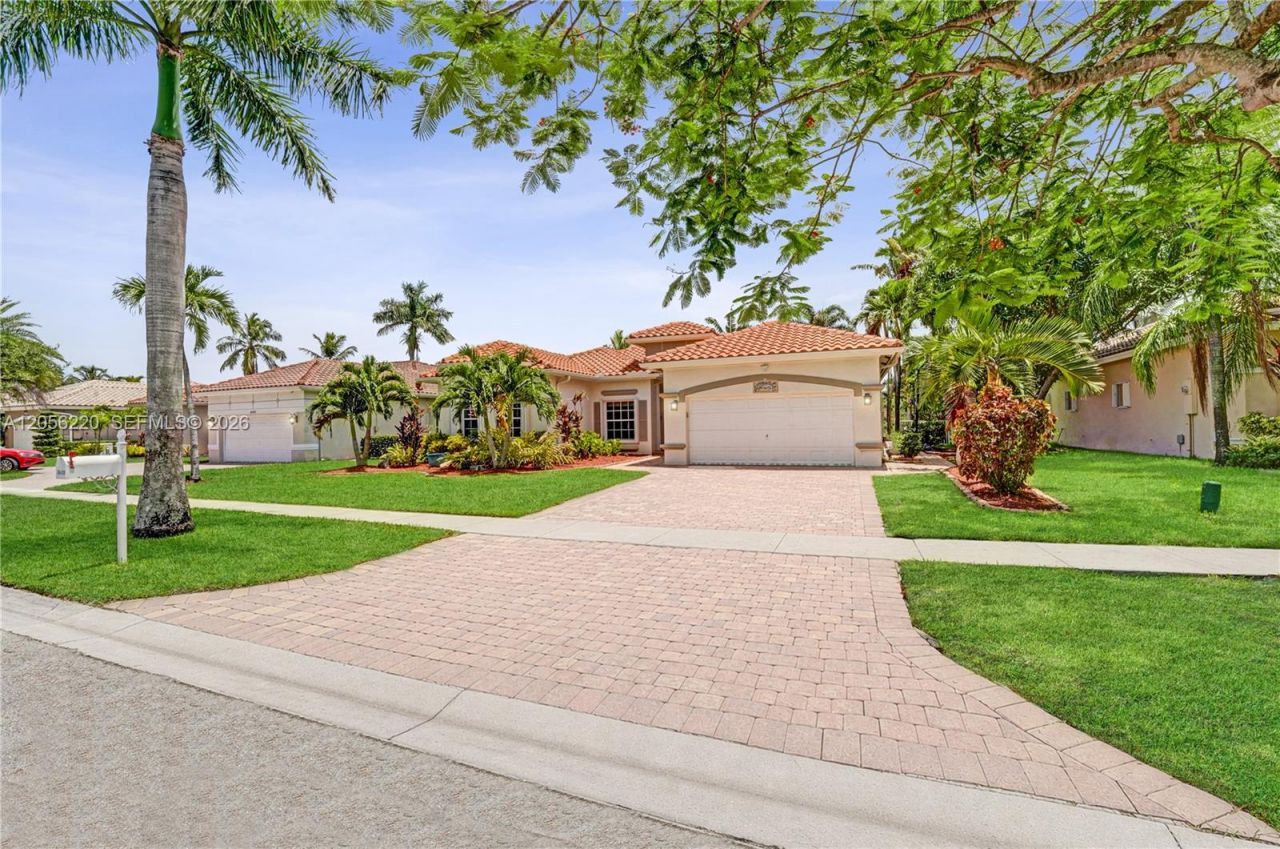
Welcome to your private oasis in the highly sought-after community of Spring Valley! This stunning lakefront home features 3 spacious bedrooms and 3 full bathrooms, perfectly designed for South Florida living. Head out back to your ultimate backyard retreat, boasting a heated salt-water PebbleTec pool overlooking serene, panoramic lake views, framed by your very own lush banana and mango trees. The interior is equally impressive, highlighting a chef-inspired kitchen complete with a Bespoke Samsung dry-erase refrigerator?featuring a flex drawer and beverage center?a slimline microwave, elegant new cabinetry hardware and a high-efficiency Waterdrop filtration system. Unwind in the spacious primary bedroom, a true retreat offering seamless indoor-outdoor living with direct pool patio access. This exceptional space is complete with 2 walk-in closets and a flexible area ideal for a quiet sitting room or executive workspace. A modern barn door adds chic character to the guest bathroom, reflecting the homes contemporary aesthetic. Located in a top-tier neighborhood zoned for A-rated schools (Silver Palms, Silver Trail, West Broward), residents enjoy amenities including tennis & pickleball courts, a playground & a refreshing community pool. Just minutes from Whole Foods, Pembroke Gardens, Costco, Regal Cinema and a vibrant selection of dining and shopping options, with effortless access to major highways. Offering added value & peace of mind with a 1-year home warranty included!
Property Features
Property Type: Residential - Single Family
Cooling: Central Air
Fenced: Yes
Garage: 2 car attached
Heating: Central
Home Style: Detached, One Story, Ranch
Lot Size: 0.22 Acres
Roof Type: Barrel Roof
Taxes: $10,684
Year Built: 2000
Amenities
First Floor Entry
Entrance Foyer
French Doors
Pantry
Volume Ceilings
Walk-In Closet(s)
Family Room
Utility Room/Laundry
Fruit Trees
Feature Descriptions
Appliances: Dishwasher, Disposal, Dryer, Electric Range, Electric Water Heater, Microwave, Water Purifier, Refrigerator, Washer
Community Features: Pool, Tennis Court(s), Pickleball, Sidewalks
Crops Included Y/N: No
Door Features: French Doors
Exterior: CBS Construction
Fencimg: Fenced
Flooring: Tile
HOA Fee: 139/ Monthly
Home Warranty Y/N: Yes
Laundry: Utility Room/Laundry
Lease Considered Y/N: No
Listing Terms: All Cash, Conventional, FHA, VA Loan
Lot: Regular Lot
Parcel#: 514008147410
Parking: Covered, Driveway, Paver Block
Parking Notes: Covered, Driveway, Paver Block
Patio/Porch: Open Porch, Patio
Pool: In Ground
Property Attached Y/N: No
Property Sub-Type: Single Family Residence
Sewer: Public Sewer
Special View Info: Lake, Water
Swimming Pool: Yes
Water: Municipal Water
Water Features: WF/Pool/No Ocean Access, Lake
Window: Hurricane Shutters
Local Schools
High School: West Broward
Middle School: Silver Trail
Elementary School: Silver Palms
Listed By / Shown By
Listed By
Agency Name: Coldwell Banker Realty
Agency Phone: 954-384-0099
Shown By
Agent Name: Shapi Moshksaran
Agent Phone: Cell: (813) 500-1454
Agency Title: Realty 100

Estimate Your Payment
Estimated Payment
$ 2,816.02 per month $1,702.56 Principal & Interest $890.33 Property Tax $223.13 Homeowner's InsuranceChange Payment Information
Privacy Policy / DMCA Notice / ADA Accessibility


This site is hosted, designed and copyright
© 1994 - 2026 by
Delta Media Group, Inc. -- Patent Pending --
16428 NW 14th St | MLS# A12056220
This single family home located at 16428 NW 14th St , Pembroke Pines, FL 33028 is currently listed for sale with an asking price of $765,000. This property was built in 2000 and has 3 bedrooms and 3 full baths with 2286 sq. ft. NW 14th St is located in the WESTFORK 1 PLATSpring Valley subdivision. Search WESTFORK 1 PLATSpring Valley real estate on www.homebyshapi.com today.