
BEDS4
BATHS3 full
SQUARE FEET2,352
MLS#A12054768
STATUSActive
PROPERTY TYPEResidential - Single Family
SUBDIVISIONSTONERIDGE LAKE ESTATES P
Property Description
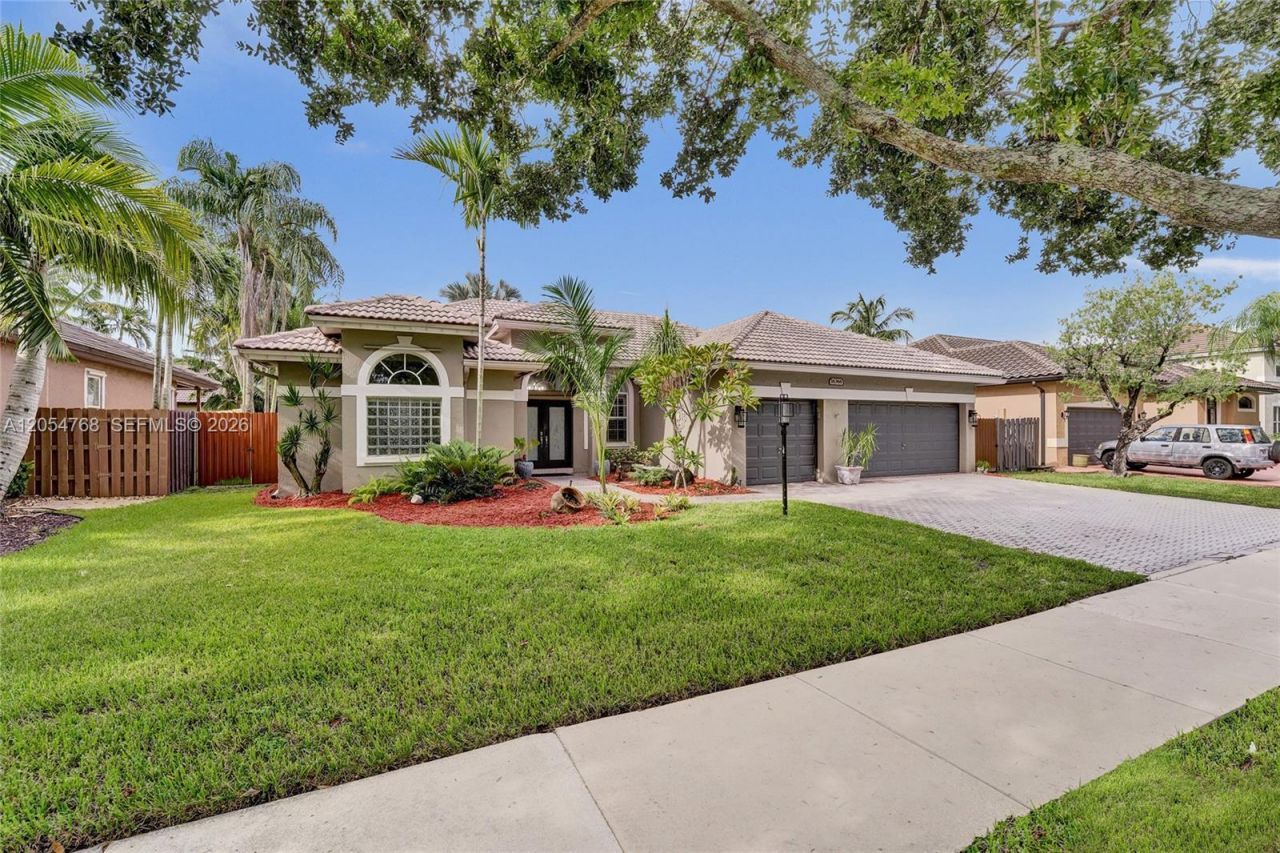
Gorgeous upgraded 4-bedroom, 3-bath home featuring a newly remodeled open-concept kitchen with custom high-grade granite countertops, stainless steel appliances, and wood cabinetry. New travertine and hardwood flooring throughout with a sound-deadening underlayment. Spacious living areas with soaring ceilings create an open and inviting atmosphere.Both guest bathrooms have been fully remodeled with modern finishes. Additional upgrades include impact French doors, custom plantation shutters throughout, tile flooring in the garage, an upgraded sprinkler system, new recessed lighting, and crown molding.The completely fenced backyard offers a private sitting area, perfect for relaxing or entertaining. The home is protected by impact windows and shutters for added peace of mind. Conveniently located near A-rated schools, shopping, dining, and major conveniences.
Property Features
Property Type: Residential - Single Family
Cooling: Ceiling Fan(s), Central Air
Fenced: Yes
Garage: 3 car attached
Heating: Central
Home Style: Attached, One Story
Lot Size: 0.18 Acres
Roof Type: Curved/S-Tile Roof
Taxes: $15,224
Year Built: 1996
Amenities
First Floor Entry
Cooking Island
French Doors
Vaulted Ceiling(s)
Family Room
Room For Pool
Feature Descriptions
Appliances: Dishwasher, Disposal, Dryer, Electric Range, Microwave, Refrigerator, Washer
Community Features: Tennis Court(s), Gated Community, Pickleball
Crops Included Y/N: No
Days on Site: 2
Directions: Please use GPS.
Door Features: French Doors
Exterior: CBS Construction
Fencimg: Fenced
Flooring: Tile, Wood
HOA Fee: 315/ Monthly
Home Warranty Y/N: No
Lease Considered Y/N: No
Listing Terms: All Cash, Conventional, FHA, FHA-Va Approved
Lot: Less Than 1/4 Acre Lot
Other Equipment: Automatic Garage Door Opener
Parcel#: 514005212240
Parking: Driveway, No Rv/Boats, No Trucks/Trailers
Parking Notes: Driveway, No Rv/Boats, No Trucks/Trailers
Patio/Porch: Patio
Property Attached Y/N: No
Property Sub-Type: Single Family Residence
Sewer: Public Sewer
Special View Info: Garden
Swimming Pool: Yes
Water: Municipal Water
Window: Partial Impact Glass, Hurricane Shutters, Blinds, High Impact Windows, Plantation Shutters
Local Schools
High School: West Broward
Middle School: Silver Trail
Elementary School: Hawkes Bluff
Listed By / Shown By
Listed By
Agency Name: Keller Williams Legacy
Agency Phone: 954-358-6000
Shown By
Agent Name: Shapi Moshksaran
Agent Phone: Cell: (813) 500-1454
Agency Title: Realty 100

Estimate Your Payment
Estimated Payment
$ 3,433.49 per month $1,913.99 Principal & Interest $1,268.67 Property Tax $250.83 Homeowner's InsuranceChange Payment Information
Privacy Policy / DMCA Notice / ADA Accessibility


This site is hosted, designed and copyright
© 1994 - 2026 by
Delta Media Group, Inc. -- Patent Pending --
16366 N Mariposa Cir N | MLS# A12054768
This single family home located at 16366 N Mariposa Cir N , Pembroke Pines, FL 33331 is currently listed for sale with an asking price of $860,000. This property was built in 1996 and has 4 bedrooms and 3 full baths with 2352 sq. ft. N Mariposa Cir N is located in the STONERIDGE LAKE ESTATES P subdivision. Search STONERIDGE LAKE ESTATES P real estate on www.homebyshapi.com today.