
BEDS3
BATHS2 full 1 partial
SQUARE FEET1,919
MLS#B26054244
STATUSActive
PROPERTY TYPEResidential - Townhouse
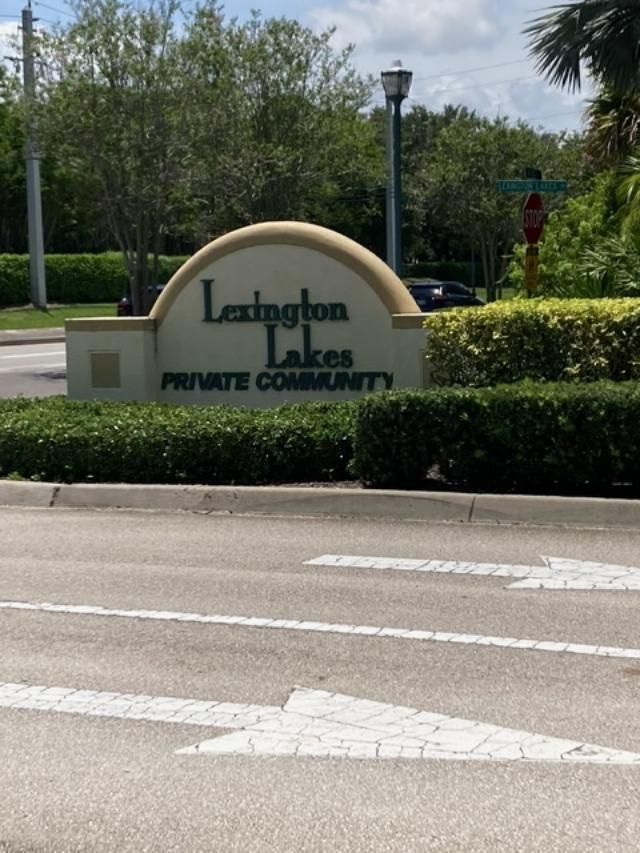
SUBDIVISIONLEXINGTON LAKES
Property Description
Welcome to this charming 3-bedroom, 2.5 bathroom townhouse located in Lexington Lakes. This spacious home has 1,719 square feet of living space and has a comfortable layout. White kitchen with tiled backsplash, etc. Nice patio with garden/green space views. One car attached garage. Accordian hurricane shutters. Discover the appeal of this Stuart property and experience what the area has to offer. Close to downtown, shopping, waterfront and more. Come and take a look at this beautiful home today.
Property Features
Property Type: Residential - Townhouse
Cooling: Central Air, Ceiling Fan(s)
Garage: 1 car attached
Heating: Central
Roof Type: Barrel
Stories: 2.0
Taxes: $4,563
Year Built: 2005
Amenities
Entrance Foyer
Pantry
Walk-In Closet(s)
Bedroom Layout - Split
Storage
Feature Descriptions
Appliances: Electric Water Heater, Dryer, Disposal, Dishwasher, Electric Range, Microwave, Refrigerator, Water Heater, Washer
Association Amenities: Clubhouse, Fitness Center, Pool, Sidewalks, Street Lights, Gated
Association Fee Includes: Cable TV, Insurance, Maintenance Grounds, Sewer, Water, Common Areas
Exterior: CBS
Flooring: Ceramic Tile, Wood
Furnished: Unfurnished
Guest House Y/N: No
HOA Fee: $483/ Monthly
Laundry: Inside, Washer Hookup
Lot: Interior Lot
Lot: Interior Lot
Parcel#: 383841018003010200
Parking: Garage Door Opener, Garage, Attached Garage
Parking Notes: Garage Door Opener, Garage, Attached Garage
Patio/Porch: Patio - Covered, Patio - Screened, Patio
Pets Allowed: Yes, Breed Restrictions
Restrictions: Buyer Approval Required
Security: Gated - No Guard
Sewer: Public Sewer
Special View Info: Garden
Sprinkler: Auto Sprinkler
SQFT Living: 1719
Structure Type: Townhouse
Total Rooms: 8
Utilities: Cable Available, Electricity Available, Sewer Available, Water Available
Utilities: Cable Available, Electricity Available, Sewer Available, Water Available
Water: Public
Waterfront Features: None
Windows: Sliding
Room Sizes
Living Room: 12 X 16 Level Main
Kitchen: 10 X 13 Level Main
Primary Bedroom: 14 X 14 Level Upper
Dining Room: 8 X 9 Level Main
Den: Level - Mainain
Bedroom 2: 10 X 15 Level Upper
Bedroom 3: 10 X 11 Level Upper
Local Schools
High School: Martin County
Middle School: Dr. David L. Anderson
Elementary School: J.D. Parker
Listed By / Shown By
Listed By
Agency Name: RE/MAX Select Group
Agency Phone: 561-627-9330
Shown By
Agent Name: Shapi Moshksaran
Agent Phone: Cell: (813) 500-1454
Agency Title: Realty 100

Estimate Your Payment
Estimated Payment
$ 1,324.21 per month $834.59 Principal & Interest $380.25 Property Tax $109.38 Homeowner's InsuranceChange Payment Information
Privacy Policy / DMCA Notice / ADA Accessibility


This site is hosted, designed and copyright
© 1994 - 2026 by
Delta Media Group, Inc. -- Patent Pending --
1571 SE Hampshire Way, Unit 102 | MLS# B26054244
This townhouse located at 1571 SE Hampshire Way, Unit 102, Stuart, FL 34994 is currently listed for sale with an asking price of $375,000. This property was built in 2005 and has 3 bedrooms and 2 full and 1 partial baths with 1919 sq. ft. SE Hampshire Way, Unit 102 is located in the LEXINGTON LAKES subdivision. Search LEXINGTON LAKES real estate on www.homebyshapi.com today.