
BEDS2
BATHS2 full
SQUARE FEET1,100
MLS#B26050503
STATUSActive
PROPERTY TYPEResidential - Condominium
SUBDIVISIONPEMBRIDGE A THRU I
Property Description
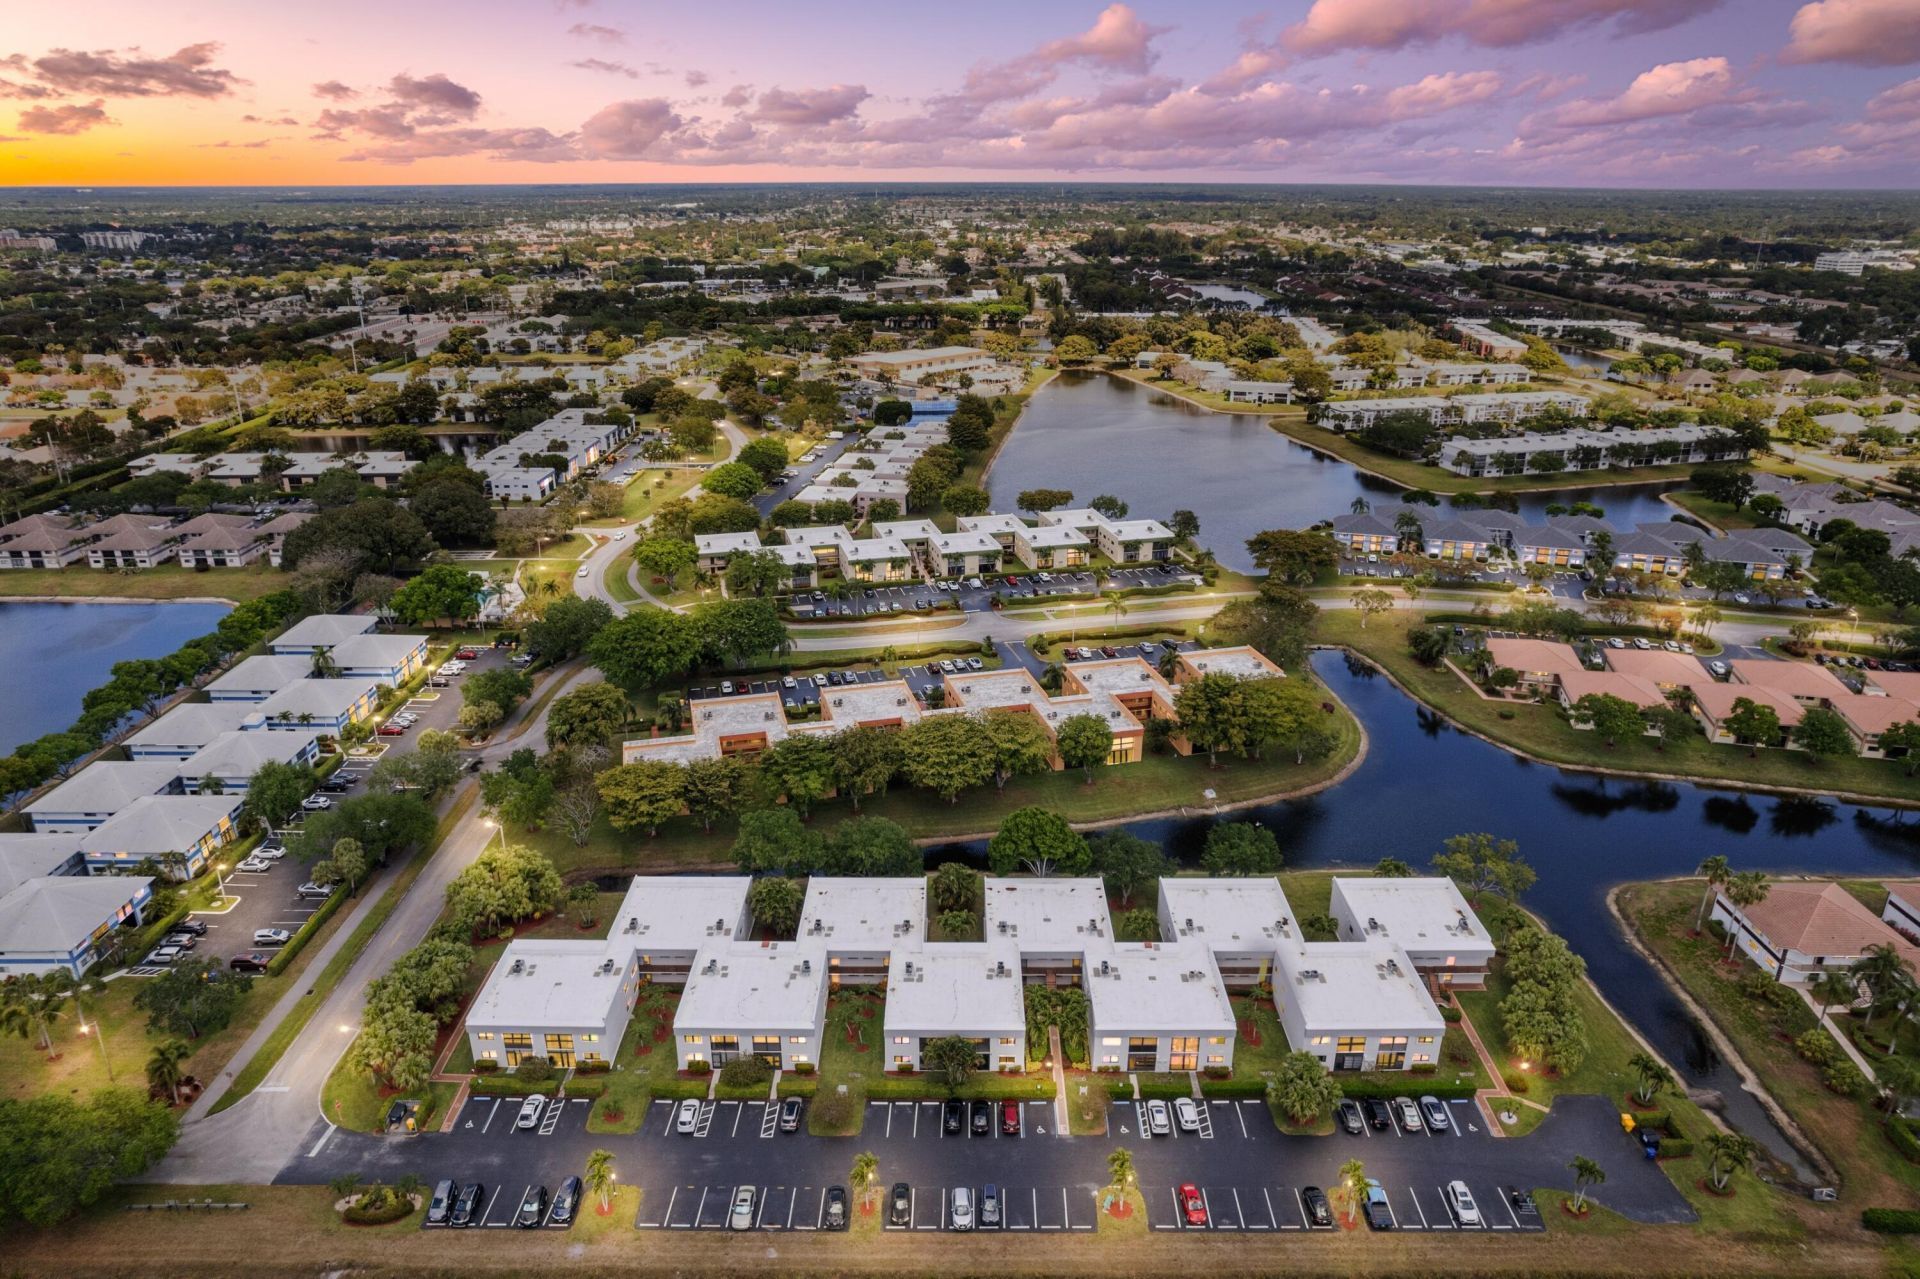
BEAUTIFUL 1ST FLOOR CONDO | PRESTIGIOUS GATED 55+ COMMUNITY OF LAKES OF DELRAY | BREATHTAKING COMMUNITY WATER VIEWS | NEW 2025 ROOF | BIKE/JOG TRAILS | OPEN GREEN SPACE | Spacious Open Floor Plan | Tile Floors | Florida Room | Bonus In-Home Office | Beautiful Eat-in Kitchen | Wood Cabinets | Tile Backsplash | S/S Appliances | Serving Window | Pantry | Large Primary Bedroom with Walk-In Closets & Oversized En-Suite | Large Laundry Room | Assigned & Guest Parking | Lots of Storage | Resort-Style Amenities | 24/7 Manned Gate | Clubhouse | 3 Pools & Hot Tub | BBQ Picnic Area | Fitness Center | Jog/Bike Trail | Tennis & Pickle Ball Courts | Minutes to Beach | Downtown Atlantic Ave | Fine Dining & Shops | 1-95 | A+ Rated Schools | Pet Friendly | Present All Offers!
Property Features
Property Type: Residential - Condominium
Cooling: Central Air, Electric
Heating: Central, Electric
Roof Type: Concrete
Stories: 1.0
Taxes: $2,303
Year Built: 1987
Amenities
Entrance Foyer
Pantry
Walk-In Closet(s)
Bedroom Layout - Stacked
Closet Cabinetry
Custom Mirrors
Feature Descriptions
Accessibility: Accessible Common Area, Common Area
Appliances: Dryer, Dishwasher, Microwave, Refrigerator, Washer, Range
Association Amenities: Billiard Room, Clubhouse, Fitness Center, Game Room, Parking, Pool, Sauna, Spa/Hot Tub, Community Room, Courtesy Bus, Hobby Room, Maintained Community, Pickleball Court(s), Gated
Association Fee Includes: Insurance, Maintenance Grounds, Pest Control, Security, Sewer, Trash, Common Areas, Pool Service
Days on Site: 11
Exterior: CBS
Flooring: Tile
Furnished: Unfurnished
HOA Fee: $700/ Monthly
Hot Tub: Yes
Laundry: In Unit
Parcel#: 00424623420051640
Parking: Assigned
Parking Notes: Assigned
Patio/Porch: Patio - Covered, Patio - Screened, Patio
Pet Fee: 500
Pets Allowed: Yes, No Restrictions
Restrictions: See Remarks, Lease Restrictions
Sauna: Yes
Sewer: Public Sewer
Special View Info: Lake
Sprinkler: Auto Sprinkler
SQFT Living: 900
Structure Type: Multi Family
Total Rooms: 5
Utilities: Sewer Available, Water Available
Utilities: Sewer Available, Water Available
Water: Public
Waterfront Features: Lake Access, Lake Front
Room Sizes
Living Room: 13 X 16 Level Main
Kitchen: 10 X 12 Level Main
Primary Bedroom: 12 X 14 Level Main
Dining Room: 9 X 13 Level Main
Bedroom 2: 10 X 12 Level Main
Local Schools
High School: Spanish River
Middle School: Carver Community
Elementary School: Orchard View
Listed By / Shown By
Listed By
Agency Name: Mastropieri Group LLC
Agency Phone: 561-544-7000
Shown By
Agent Name: Shapi Moshksaran
Agent Phone: Cell: (813) 500-1454
Agency Title: Realty 100

Estimate Your Payment
Estimated Payment
$ 589.64 per month $351.64 Principal & Interest $191.92 Property Tax $46.08 Homeowner's InsuranceChange Payment Information
Privacy Policy / DMCA Notice / ADA Accessibility


This site is hosted, designed and copyright
© 1994 - 2026 by
Delta Media Group, Inc. -- Patent Pending --
15450 Pembridge Avenue, Unit 164 | MLS# B26050503
This condo located at 15450 Pembridge Avenue, Unit 164, Delray Beach, FL 33484 is currently listed for sale with an asking price of $158,000. This property was built in 1987 and has 2 bedrooms and 2 full baths with 1100 sq. ft. Pembridge Avenue, Unit 164 is located in the PEMBRIDGE A THRU I subdivision. Search PEMBRIDGE A THRU I real estate on www.homebyshapi.com today.