
BEDS3
BATHS2 full 1 partial
SQUARE FEET1,987
MLS#B26049082
STATUSActive
PROPERTY TYPEResidential - Single Family
SUBDIVISIONGOLDEN GATE EST UNIT 24
Property Description
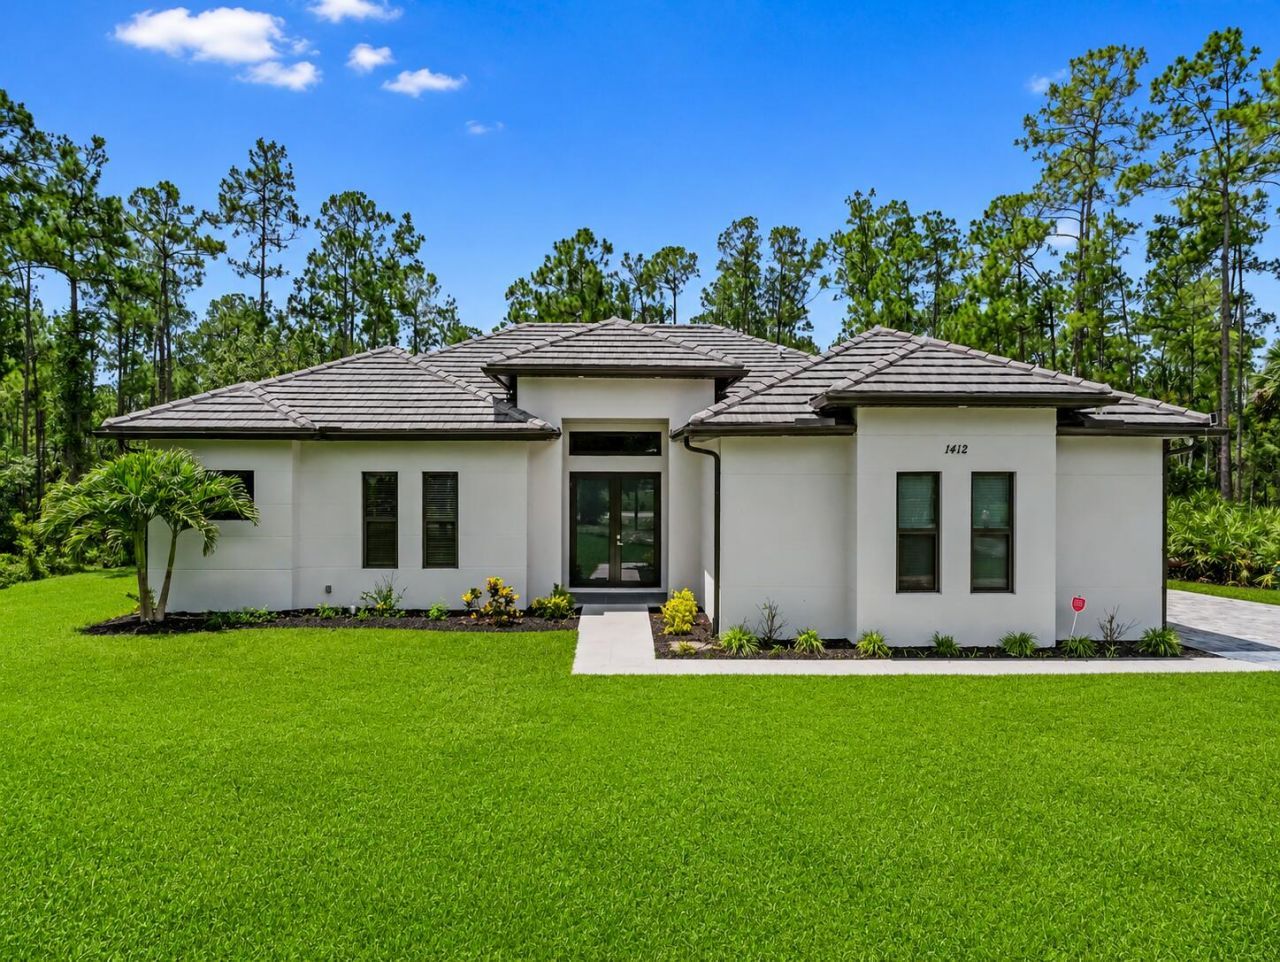
Every home tells a story, & this one is ready for its next chapter. Nestled in the heart of Golden Gate Estates, this beautifully designed single-story residence offers the perfect blend of comfort, space, & the relaxed Florida lifestyle. Featuring 3 spacious bedrooms, 2.5 bathrooms, & 1,987 square feet of thoughtfully designed living space, this home invites you to create memories that will last a lifetime. Imagine hosting family gatherings, celebrating life's milestones, or simply unwinding after a long day in a home that feels warm, welcoming, & uniquely yours. The open & functional floor plan flows seamlessly from room to room, creating an atmosphere ideal for both everyday living & entertaining. A generous two-car garage provides ample space for vehicles, storage, hobbies, & weekend p Easy to show. Buyer and buyer's agent are responsible for verifying all information, including square footage, room dimensions, taxes, zoning, and property details. Property is being sold As-Is with the right to inspect.
Property Features
Property Type: Residential - Single Family
Cooling: Central Air
Fenced: Yes
Garage: 2 car attached
Heating: Central, Electric
Home Style: Ranch
Lot Size: 2.73 Acres
Roof Type: Composition, Shingle, Tile
Stories: 1.0
Taxes: $7,757
Year Built: 2022
Amenities
Entrance Foyer
High Ceilings
Kitchen Island
Pantry
Walk-In Closet(s)
Bedroom Layout - Split
Outdoor Kitchen
Feature Descriptions
Appliances: Dishwasher, Electric Range, Ice Maker, Microwave, Other, Refrigerator, Range
Days on Site: 14
Door Features: French Doors
Exterior: See Remarks, Stucco
Fencing: Back Yard, Fenced
Flooring: Concrete, Marble, Tile
Guest House Y/N: No
Laundry: Electric Dryer Hookup, Inside, Laundry Room, Main Level, Sink, Washer Hookup, Laundry Tub
Lot: Sidewalks, Landscaped
Lot: Sidewalks, Landscaped
Lot Dimensions: 180x660
Other Equipment: None
Parcel#: 37809000009
Parking: Driveway, Garage Door Opener, Garage, Attached Garage, Attached
Parking Notes: Driveway, Garage Door Opener, Garage, Attached Garage
Patio/Porch: Patio - Covered, Patio
Pets Allowed: Yes, No Restrictions
Restrictions: See Remarks
Security: Fire Sprinkler System, Other, Smoke Detector(s)
Sewer: Septic Tank
Special View Info: Garden
Sprinkler: None
SQFT Living: 1987
Structure Type: House
Total Rooms: 3
Utilities: Cable Available, Electricity Connected, Phone Connected, Sewer Connected, Water Available
Utilities: Cable Available, Electricity Connected, Phone Connected, Sewer Connected, Water Available
Water: Well
Waterfront Features: None
Windows: Blinds, Double Pane Windows, Insulated Windows, Tinted Windows
Local Schools
High School: Miami Palmetto
Middle School: Palmetto
Elementary School: Palmetto (Palm Beach)
Listed By / Shown By
Listed By
Agency Name: Align Right Realty K1 Group
Agency Phone: 754-701-4155
Shown By
Agent Name: Shapi Moshksaran
Agent Phone: Cell: (813) 500-1454
Agency Title: Realty 100

Estimate Your Payment
Estimated Payment
$ 2,657.69 per month $1,778.23 Principal & Interest $646.42 Property Tax $233.04 Homeowner's InsuranceChange Payment Information
Privacy Policy / DMCA Notice / ADA Accessibility


This site is hosted, designed and copyright
© 1994 - 2026 by
Delta Media Group, Inc. -- Patent Pending --
1412 22nd Avenue Ne | MLS# B26049082
This single family home located at 1412 22nd Avenue Ne, Naples, FL 34120 is currently listed for sale with an asking price of $799,000. This property was built in 2022 and has 3 bedrooms and 2 full and 1 partial baths with 1987 sq. ft. 22nd Avenue Ne is located in the GOLDEN GATE EST UNIT 24 subdivision. Search GOLDEN GATE EST UNIT 24 real estate on www.homebyshapi.com today.