
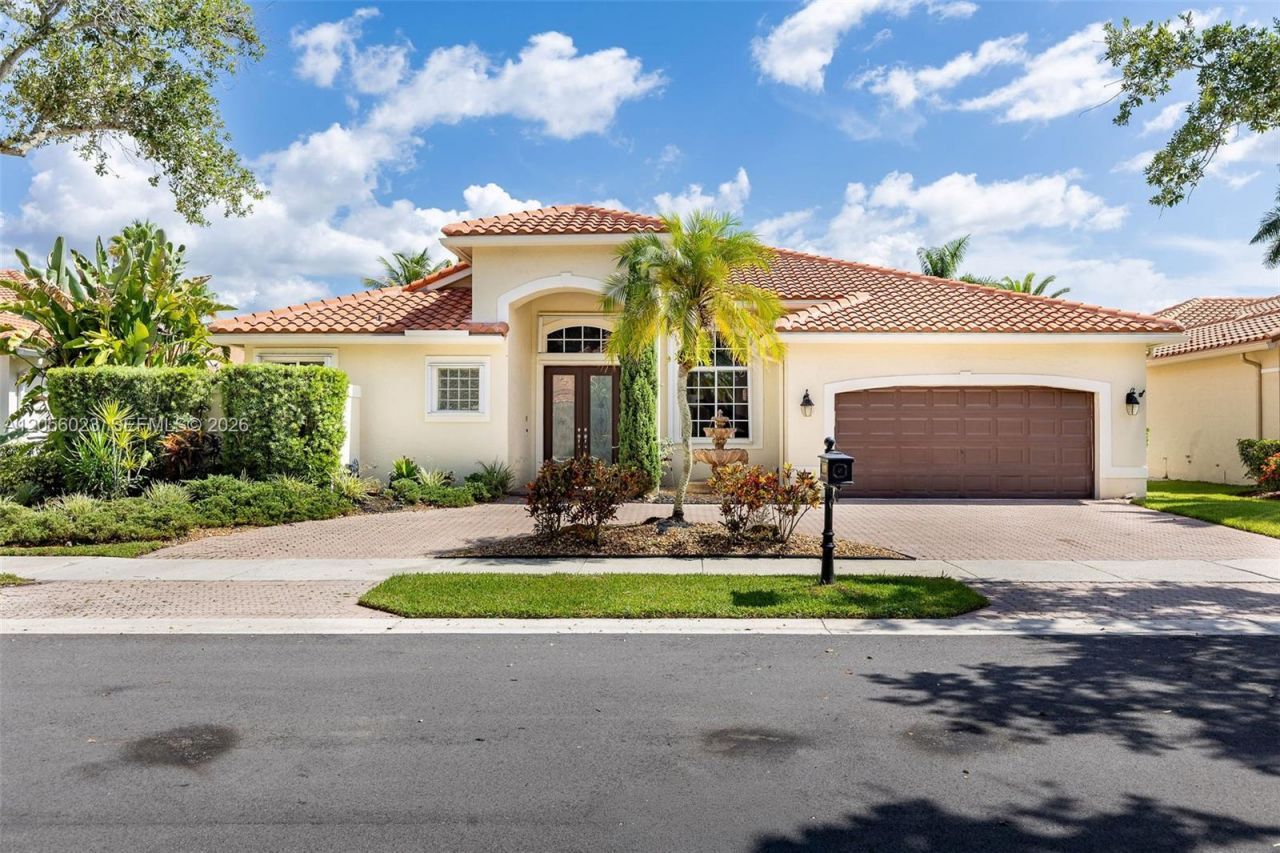
BEDS5
BATHS4 full
SQUARE FEET3,060
MLS#A12056023
STATUSActive
PROPERTY TYPEResidential - Single Family
SUBDIVISIONSECTOR 6 EASTThe Islands
Property Description
Welcome to luxury living in The Islands at Weston ? Jasmine North, one of Westons most prestigious gated communities. This spectacular fully remodeled 5-bedroom, 4-bath residence is perfectly situated on an oversized, beautifully landscaped lot and offers the ideal combination of elegance, comfort, and exceptional craftsmanship.From the moment you enter, youll appreciate the bright open spaces, soaring ceilings, and thoughtfully designed floor plan that creates both an inviting atmosphere and complete privacy. The desirable triple-split layout includes an independent guest suite with a full bath, spacious secondary bedrooms, and a luxurious primary retreat featuring a sitting area and two walk-in closets. Designed for entertaining, the resort-style backyard is a true private oasis. Enjoy the custom-built pool with all-new equipment, covered terrace, lush tropical landscaping, and an impressive outdoor kitchen featuring a handcrafted Argentine wood-burning grill and authentic stone pizza oven?perfect for unforgettable gatherings with family and friends. Additional features include a new roof, new HVAC systems, renovated pool, oversized laundry room, walk-in pantry, premium finishes throughout, and impeccable move-in-ready condition. Every detail has been carefully selected to satisfy the most discerning buyer.
Property Features
Property Type: Residential - Single Family
Cooling: Central Air, Electric
Fenced: Yes
Garage: 2 car attached
Heating: Central, Electric
Home Style: Detached, One Story
Lot Size: 0.24 Acres
Roof Type: Curved/S-Tile Roof
Taxes: $11,448
Year Built: 1995
Amenities
First Floor Entry
Built-in Features
Closet Cabinetry
Cooking Island
Custom Mirrors
Pantry
3 Bedroom Split
Vaulted Ceiling(s)
Walk-In Closet(s)
Attic
Family Room
Florida Room
Utility Room/Laundry
Barbeque
Built-In Grill
Feature Descriptions
Appliances: Dishwasher, Disposal, Dryer, Electric Range, Electric Water Heater, Microwave, Refrigerator, Wall Oven, Washer
Community Features: Additional Amenities, Gated, Pool, Gated Community
Crops Included Y/N: No
Days on Site: 1
Directions: Please use a GPS
Exterior: CBS Construction
Fencimg: Fenced
Flooring: Marble, Vinyl
HOA Fee: 500/ Quarterly
Home Warranty Y/N: No
Laundry: Utility Room/Laundry
Lease Considered Y/N: No
Listing Terms: All Cash, Conventional, FHA, FHA-Va Approved
Lot: Less Than 1/4 Acre Lot
Other Equipment: Automatic Garage Door Opener
Ownership: Self Proprietor/Individual
Parcel#: 504018061340
Parking: Circular Driveway, No Rv/Boats, No Trucks/Trailers
Parking Notes: Circular Driveway, No Rv/Boats, No Trucks/Trailers
Patio/Porch: Open Porch
Pool: Above Ground
Property Attached Y/N: No
Property Sub-Type: Single Family Residence
Security: Smoke Detector
Sewer: Public Sewer
Special View Info: Garden, Pool
Swimming Pool: Yes
Water: Municipal Water
Window: Complete Accordian Shutters, Hurricane Shutters, Blinds
Local Schools
High School: Cypress Bay
Middle School: Tequesta Trace
Elementary School: Indian Trace
Listed By / Shown By
Listed By
Agency Name: Avanti Way Premiere
Agency Phone: 305-776-4746
Shown By
Agent Name: Shapi Moshksaran
Agent Phone: Cell: (813) 500-1454
Agency Title: Realty 100

Estimate Your Payment
Estimated Payment
$ 4,276.75 per month $2,937.75 Principal & Interest $954.00 Property Tax $385.00 Homeowner's InsuranceChange Payment Information
Privacy Policy / DMCA Notice / ADA Accessibility


This site is hosted, designed and copyright
© 1994 - 2026 by
Delta Media Group, Inc. -- Patent Pending --
1359 Ginger Cir | MLS# A12056023
This single family home located at 1359 Ginger Cir , Weston, FL 33326 is currently listed for sale with an asking price of $1,320,000. This property was built in 1995 and has 5 bedrooms and 4 full baths with 3060 sq. ft. Ginger Cir is located in the SECTOR 6 EASTThe Islands subdivision. Search SECTOR 6 EASTThe Islands real estate on www.homebyshapi.com today.