
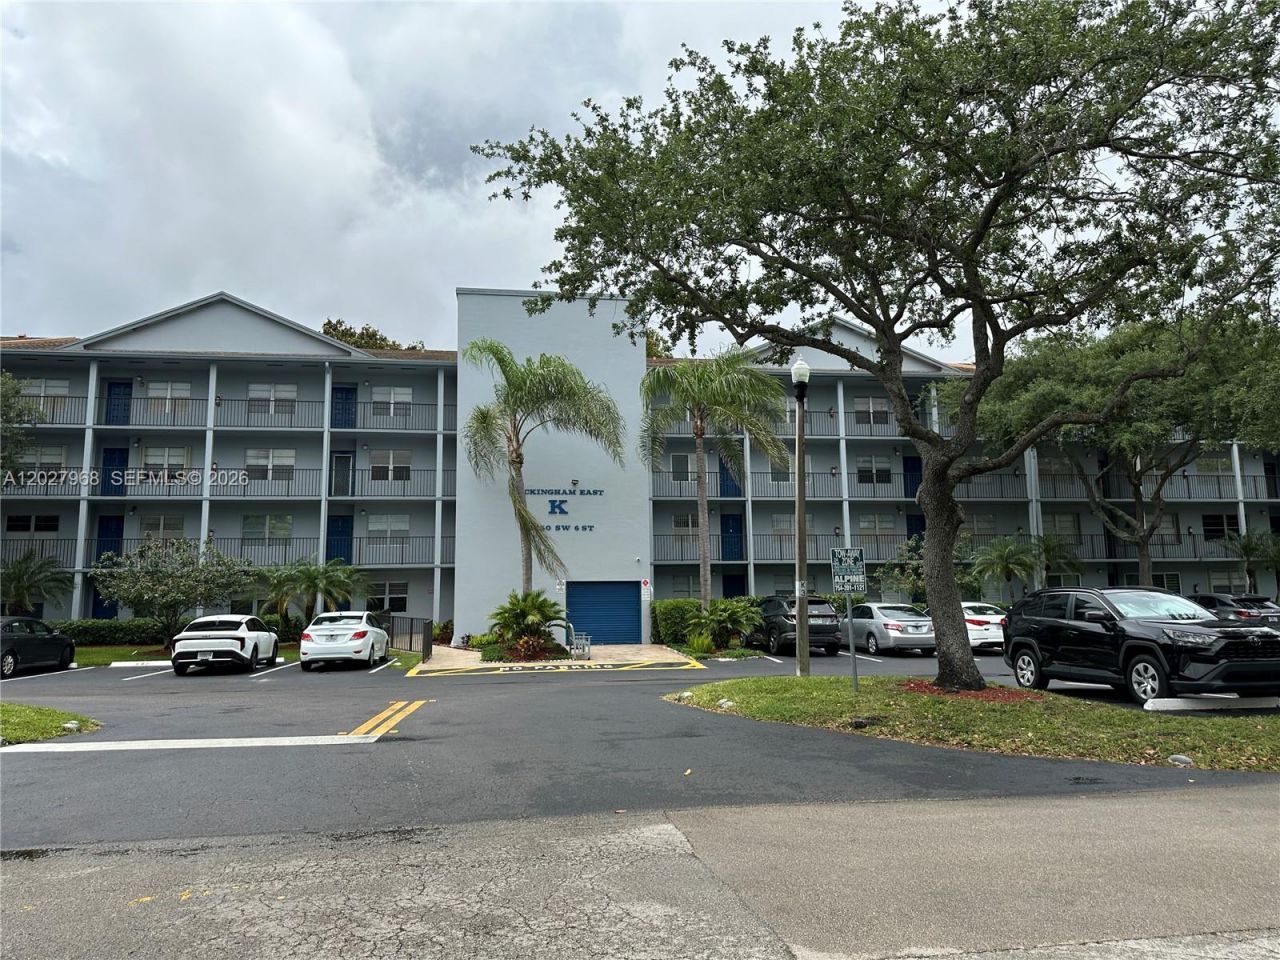
BEDS1
BATHS1 full 1 partial
SQUARE FEET1,045
MLS#A12027968
STATUSActive
PROPERTY TYPEResidential - Condominium
SUBDIVISIONBUCKINGHAM EAST AT CENTUR
Property Description
Top-floor, remodeled condo with beautiful golf-course and lake views! This spacious 1-bedroom, 1½-bath residence offers 1,045 square feet of comfortable living space, with no neighbors above. Enjoy an updated kitchen and bathrooms, modern flooring, recessed lighting, a large walk-in closet, and the convenience of a washer and dryer inside the unit. The open living and dining area offers plenty of room for entertaining, relaxing, or creating a home-office space. Step onto the screened balcony to enjoy peaceful views and colorful sunsets.Located in the guard-gated 55+ community of Century Village, residents enjoy resort-style amenities including multiple pools, a fitness center, pickleball, tennis, clubhouse, theater, billiards, clubs, classes, and courtesy transportation to nearby shopping and medical destinations. Maintenance includes cable, internet/Wi-Fi, water, sewer, security, recreation facilities, and more.Move-in ready and available for private showings?come experience the view and lifestyle for yourself! No pets permitted.
Property Features
Property Type: Residential - Condominium
Cooling: Ceiling Fan(s), Central Air
Heating: Central
Stories: 4.0
Taxes: $3,130
Year Built: 1987
Amenities
Elevator
Entrance Foyer
Walk-In Closet(s)
Exterior Cat Walk
Screened Balcony
Feature Descriptions
Appliances: Dishwasher, Disposal, Dryer, Microwave, Electric Range, Refrigerator, Washer
Association Amenities: Billiard Room, Clubhouse-Clubroom, Courtesy Bus, Elevator(s), Exercise Room, Golf Course Com, Heated Pool, Hobby Room, Pickleball, Pool, Shuffleboard, Tennis Court(s), Trash Chute
Crops Included Y/N: No
Days on Site: 51
Directions: Pines Blvd to 136th Ave to the gate, then follow the road to the Buckingham K building.
Exterior: Concrete Block Construction
Flooring: Vinyl
HOA Fee: 725/ Monthly
Home Warranty Y/N: No
Lease Considered Y/N: No
Listing Terms: All Cash, Conventional
Parcel#: 514014AM0570
Parking: 1 Space, Guest, No Rv/Boats, No Trucks/Trailers
Parking Notes: 1 Space, Guest, No Rv/Boats, No Trucks/Trailers
Pets Allowed: No
Property Attached Y/N: No
Property Sub-Type: Condominium
Security: Guard At Site, Security Patrol
Senior Community: Yes
Special View Info: Golf View, Lake
Water Features: Lake
Local Schools
High School: Flanagan;Charls
Middle School: Walter C. Young
Elementary School: Lakeside
Listed By / Shown By
Listed By
Agency Name: Keller Williams Realty SW
Agency Phone: 954-237-0400
Shown By
Agent Name: Shapi Moshksaran
Agent Phone: Cell: (813) 500-1454
Agency Title: Realty 100

Estimate Your Payment
Estimated Payment
$ 701.35 per month $389.47 Principal & Interest $260.83 Property Tax $51.04 Homeowner's InsuranceChange Payment Information
Privacy Policy / DMCA Notice / ADA Accessibility


This site is hosted, designed and copyright
© 1994 - 2026 by
Delta Media Group, Inc. -- Patent Pending --
12650 SW 6th St, Unit 412K | MLS# A12027968
This condo located at 12650 SW 6th St, Unit 412K, Pembroke Pines, FL 33027 is currently listed for sale with an asking price of $175,000. This property was built in 1987 and has 1 bedrooms and 1 full and 1 partial baths with 1045 sq. ft. SW 6th St, Unit 412K is located in the BUCKINGHAM EAST AT CENTUR subdivision. Search BUCKINGHAM EAST AT CENTUR real estate on www.homebyshapi.com today.