
BEDS4
BATHS3 full 1 partial
SQUARE FEET3,166
MLS#O6425494
STATUSActive
PROPERTY TYPEResidential - Single Family
SUBDIVISIONCASA DEL LAGO-REPLAT
Property Description
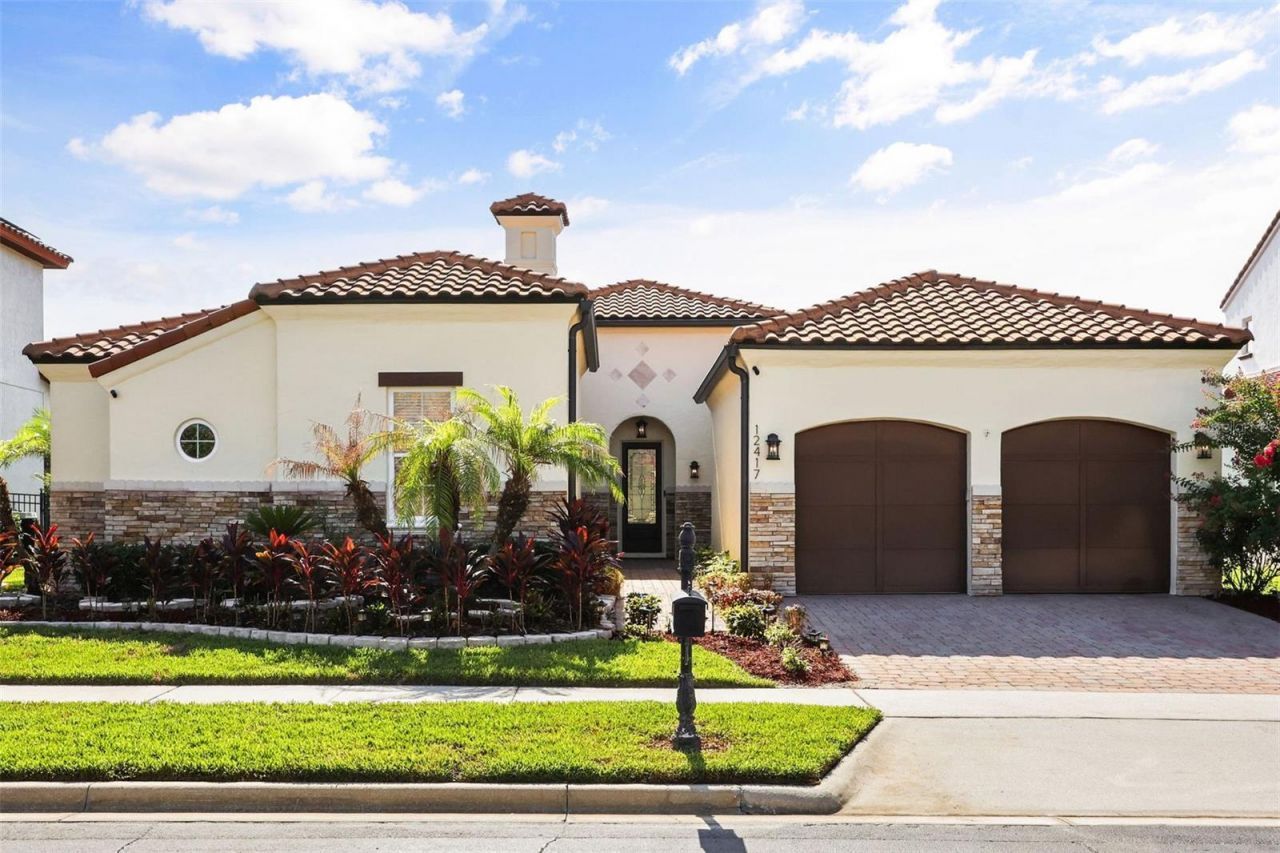
Welcome to this impeccably designed, all-on-one-floor luxury custom home located in one of the most sought-after gated communities of Windermere, Casa Del Lago, where timeless Mediterranean architecture meets refined Florida living.This exceptional home offers four bedrooms and four full bathrooms and is thoughtfully designed with custom details, designer features, modern d?cor, graceful indoor-outdoor flow, and resort-style outdoor living.From the moment you arrive, the home makes a lasting impression with its classic barrel tile roof, stone-accented exterior, brick-paved driveway, lush landscaping, and charming private courtyard entry.Inside, you are greeted with style and elegance, welcomed by soaring ceilings, elegant archways, rich crown molding, designer lighting, beautiful travertine flooring throughout the main living areas, and hardwood flooring in the bedrooms.The bright and inviting formal living and piano room features tray ceiling details and expansive sliding glass doors that open to the covered lanai and pool area, creating a seamless connection between indoor comfort and outdoor relaxation.The open layout flows beautifully into the family room, making it ideal for everyday living and entertaining. The family room showcases a beautiful onyx wall with an electric fireplace and built-in surround sound system, creating a warm and elegant focal point for the home.The gourmet kitchen offers granite countertops, custom cabinetry, premium appliances, a built-in oven, microwave, refrigerator, dishwasher, disposal, gas cooking, kitchen exhaust hood, and a water filtration system. It connects to the butler's area, which leads to the formal dining room.The private owner's suite is thoughtfully separated from the secondary bedrooms, offering a sense of personal sanctuary and a peaceful retreat with generous space and a luxurious bathroom featuring dual vanities, a garden tub, and a frameless glass shower. Additional bedrooms provide comfort and flexibility for family, guests, or a home office. The home also features custom built-in closet shelving, providing excellent storage and organization.The outdoor living area is truly special, featuring a screened covered lanai with rich wood ceiling detail, built-in surround sound system, gas grill, outdoor vent hood, dining area, and lounge space overlooking the sparkling heated pool and jacuzzi/spa. Surrounded by tropical landscaping, palm trees, privacy walls, fencing, water features, and multiple seating areas, the backyard creates a private resort-style setting perfect for relaxing, entertaining, and enjoying beautiful Florida evenings - with the added charm of being close enough to enjoy Disney-area fireworks.Additional upgrades include a Tesla charger connection and thoughtful custom features throughout the home. This home offers convenient access to Disney theme parks, world-class entertainment, shopping, restaurants, major highways, and some of the area's top public and private schools, including nearby Windermere Preparatory School.A rare opportunity to own a custom luxury home with timeless design, elegant finishes, privacy, and exceptional indoor-outdoor living in one of Central Florida's most desirable locations. This home is truly a dream come true.
Property Features
Property Type: Residential - Single Family
Cooling: Central Air
Fenced: Yes
Garage: 2 car attached
Heating: Central, Electric
Home Style: Mediterranean
Lot Size: 0.20 Acres
Roof Type: Tile
Stories: 1.0
Taxes: $11,488
Year Built: 2012
Amenities
Built-in Features
Ceiling Fans(s)
Crown Molding
Eat-in Kitchen
High Ceilings
Kitchen/Family Room Combo
Open Floorplan
Primary Bedroom Main Floor
Split Bedroom
Stone Counters
Tray Ceiling(s)
Walk-In Closet(s)
Lighting
Outdoor Grill
Outdoor Kitchen
Rain Gutters
Sidewalk
Sliding Doors
Feature Descriptions
Appliances: Built-In Oven, Cooktop, Dishwasher, Disposal, Dryer, Exhaust Fan, Microwave, Range Hood, Refrigerator, Washer, Water Filtration System
Community Features: Association Recreation - Lease, Deed Restrictions, Gated Community - No Guard, Sidewalks, Street Lights
Directions: From SR-535, turn onto Overstreet Road at the Walgreens intersection. Continue Overstreet Road to the gated entrance of Casa Del Lago. At the gate, please present your ID and provide the property address for access. Once inside the community, turn right o
Exterior: Block, Stucco
Fencing: Fenced
Fireplace: Electric
Fireplace Y/N: Yes
Flood Zone Code: X
Flooring: Travertine, Wood
Foundation: Slab
Garage Dimensions: 23x23
HOA Fee: 150/ Monthly
HOA Y/N: Yes
Home Warranty Y/N: No
Listing Terms: Cash, Conventional
Lot Dimensions: 0.2
Other Equipment: Irrigation Equipment
Other Structures: Outdoor Kitchen
Ownership: Fee Simple
Parking: Driveway, Garage Door Opener
Parking Notes: Driveway, Garage Door Opener
Patio/Porch: Covered, Deck, Porch, Screened
Pets Allowed: Yes
Pool: Heated, In Ground
Property Attached Y/N: No
Property Sub-Type: Single Family Residence
Security: Smoke Detector(s)
Sewer: Public Sewer
Showing Instructions: Appointment Only, Call Listing Agent, Gate Code Required, Listing Agent Must Accompany, ShowingTime
Spa: Heated, In Ground
Special Sale Provisions: None
Swimming Pool: Yes
Utilities: BB/HS Internet Available, Cable Connected, Electricity Connected, Natural Gas Connected, Public, Sprinkler Recycled, Water Connected
Water: Public
Water Access Y/N: No
Windows: Blinds, Drapes
Zoning: P-D
Room Sizes
Living Room: 15x15
Family Room: 20x16
Kitchen: 20x16
Primary Bedroom: 17x16
Bedroom 2: 12x11
Bedroom 3: 11x11
Bedroom 4: 12x11
Local Schools
High School: Windermere High School
Middle School: Horizon West Middle School
Elementary School: Sunset Park Elem
Listed By / Shown By
Listed By
Agency Name: LA ROSA REALTY LLC
Agency Contact: 321-939-3748
Shown By
Agent Name: Shapi Moshksaran
Agent Phone: Cell: (813) 500-1454
Agency Title: Realty 100

Estimate Your Payment
Estimated Payment
$ 4,972.32 per month $3,549.78 Principal & Interest $957.33 Property Tax $465.21 Homeowner's InsuranceChange Payment Information

Member Participants (and their affiliated licensees, if applicable) shall indicate on their websites that IDX information is provided exclusively for consumers’ personal non-commercial use, that it may not be used for any purpose other than to identify prospective properties consumers may be interested in purchasing, that the data is deemed reliable but is not guaranteed by MLS GRID, and that the use of the MLS GRID Data may be subject to an end user license agreement prescribed by the Member Participant’s applicable MLS if any and as amended from time to time. MLS GRID may, at its discretion, require use of other disclaimers as necessary to protect Member Participant, and/or their MLS from liability.
Based on information submitted to the MLS GRID. All data is obtained from various sources and may not have been verified by broker or MLS GRID. Supplied Open House Information is subject to change without notice. All information should be independently reviewed and verified for accuracy. Properties may or may not be listed by the office/agent presenting the information.
Privacy Policy / DMCA Notice / ADA Accessibility


This site is hosted, designed and copyright
© 1994 - 2026 by
Delta Media Group, Inc. -- Patent Pending --
12417 Montalcino Circle | MLS# O6425494
This single family home located at 12417 Montalcino Circle, Windermere, FL 34786 is currently listed for sale with an asking price of $1,595,000. This property was built in 2012 and has 4 bedrooms and 3 full and 1 partial baths with 3166 sq. ft. Montalcino Circle is located in the CASA DEL LAGO-REPLAT subdivision. Search CASA DEL LAGO-REPLAT real estate on www.homebyshapi.com today.