
BEDS4
BATHS4 full 1 partial
SQUARE FEET4,065
MLS#A12052492
STATUSActive
PROPERTY TYPEResidential - Single Family
SUBDIVISIONPARKLAND BAY
Property Description
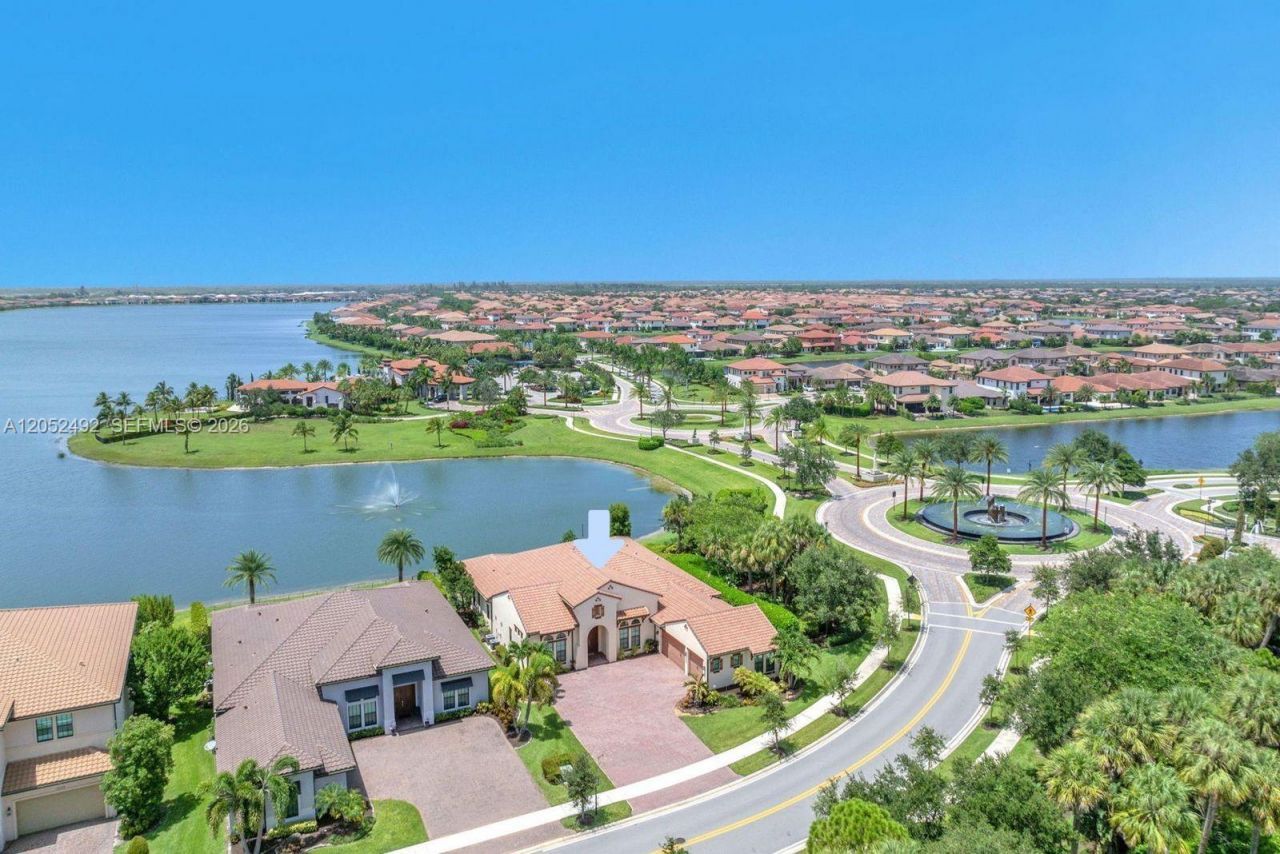
Luxury lakefront living awaits in this exceptional single story Melbourne model in Parkland Bays desirable Waterfront Collection. This 4 bedroom plus office, 4.5 bath home offers 4,065 square feet under air on a 12,866 square foot premium corner lot with expansive green space surrounding the home, providing added privacy and spectacular sunset lake views. The open concept floor plan features high ceilings, a gourmet kitchen with a large island overlooking the family room, stone countertops, stainless steel appliances, shaker cabinets, a walk in pantry with custom built ins, and a breakfast area. A private den offers the perfect home office or flex space. The spacious primary suite includes custom closets and a spa inspired bathroom with an oversized walk in shower and freestanding soaking tub. Additional upgrades include impact windows and doors, plantation shutters, crown molding, upgraded tile flooring, an extended covered paver patio, and a 2020 roof. This Wi Fi Certified Smart Home includes a Ring Video Doorbell, smart lock, Wi Fi thermostat, Lutron Caseta Smart Bridge, and in wall dimmers. Enjoy breathtaking panoramic lake views and spectacular sunsets, all just a short stroll from Parkland Bays resort style amenities, including a waterfront clubhouse, state of the art fitness center, beach entry pool with poolside cabanas, culinary studio, yoga studio, childrens playroom, tennis and basketball courts, and scenic walking paths.
Property Features
Property Type: Residential - Single Family
Cooling: Ceiling Fan(s), Central Air
Fenced: Yes
Garage: 3 car attached
Heating: Central
Home Style: Detached, One Story
Lot Size: 0.30 Acres
Roof Type: Curved/S-Tile Roof
Taxes: $19,803
Year Built: 2020
Amenities
Built-in Features
Closet Cabinetry
Entrance Foyer
Split Bedroom
Walk-In Closet(s)
Den/Library/Office
Family Room
Utility Room/Laundry
Room For Pool
Feature Descriptions
Appliances: Dishwasher, Dryer, Gas Range, Microwave, Refrigerator, Wall Oven, Washer
Community Features: Clubhouse, Pool, Exercise Room, Gated Community, Maintained Community, Mandatory Hoa
Crops Included Y/N: No
Days on Site: 5
Door Features: High Impact Doors
Exterior: CBS Construction, Other
Fencimg: Fenced
Flooring: Tile
HOA Fee: 676/ Monthly
Home Warranty Y/N: No
Laundry: Utility Room/Laundry
Lease Considered Y/N: No
Listing Terms: All Cash, Conventional, VA Loan
Lot: 1/4 To Less Than 1/2 Acre Lot
Parcel#: 474130035100
Parking: Driveway, Paver Block
Parking Notes: Driveway, Paver Block
Patio/Porch: Patio
Property Attached Y/N: No
Property Sub-Type: Single Family Residence
Sewer: Public Sewer
Special View Info: Lake
Swimming Pool: Yes
Water: Municipal Water
Water Features: WF/No Ocean Access, Lake
Window: Complete Impact Glass, High Impact Windows, Impact Glass
Local Schools
High School: Marjory Stoneman Douglas
Middle School: Westglades
Elementary School: Heron Heights
Listed By / Shown By
Listed By
Agency Name: Green Realty Properties Inc.
Agency Phone: 954-399-0356
Shown By
Agent Name: Shapi Moshksaran
Agent Phone: Cell: (813) 500-1454
Agency Title: Realty 100

Estimate Your Payment
Estimated Payment
$ 5,992.48 per month $3,839.10 Principal & Interest $1,650.25 Property Tax $503.13 Homeowner's InsuranceChange Payment Information
Privacy Policy / DMCA Notice / ADA Accessibility


This site is hosted, designed and copyright
© 1994 - 2026 by
Delta Media Group, Inc. -- Patent Pending --
12205 S Parkland Bay Trl | MLS# A12052492
This single family home located at 12205 S Parkland Bay Trl, Parkland, FL 33076 is currently listed for sale with an asking price of $1,725,000. This property was built in 2020 and has 4 bedrooms and 4 full and 1 partial baths with 4065 sq. ft. S Parkland Bay Trl is located in the PARKLAND BAY subdivision. Search PARKLAND BAY real estate on www.homebyshapi.com today.