
BEDS4
BATHS3 full
SQUARE FEET2,988
MLS#A12018492
STATUSActive
PROPERTY TYPEResidential - Single Family
SUBDIVISIONHOLLYWOOD LAKES COUNTRY C
Property Description
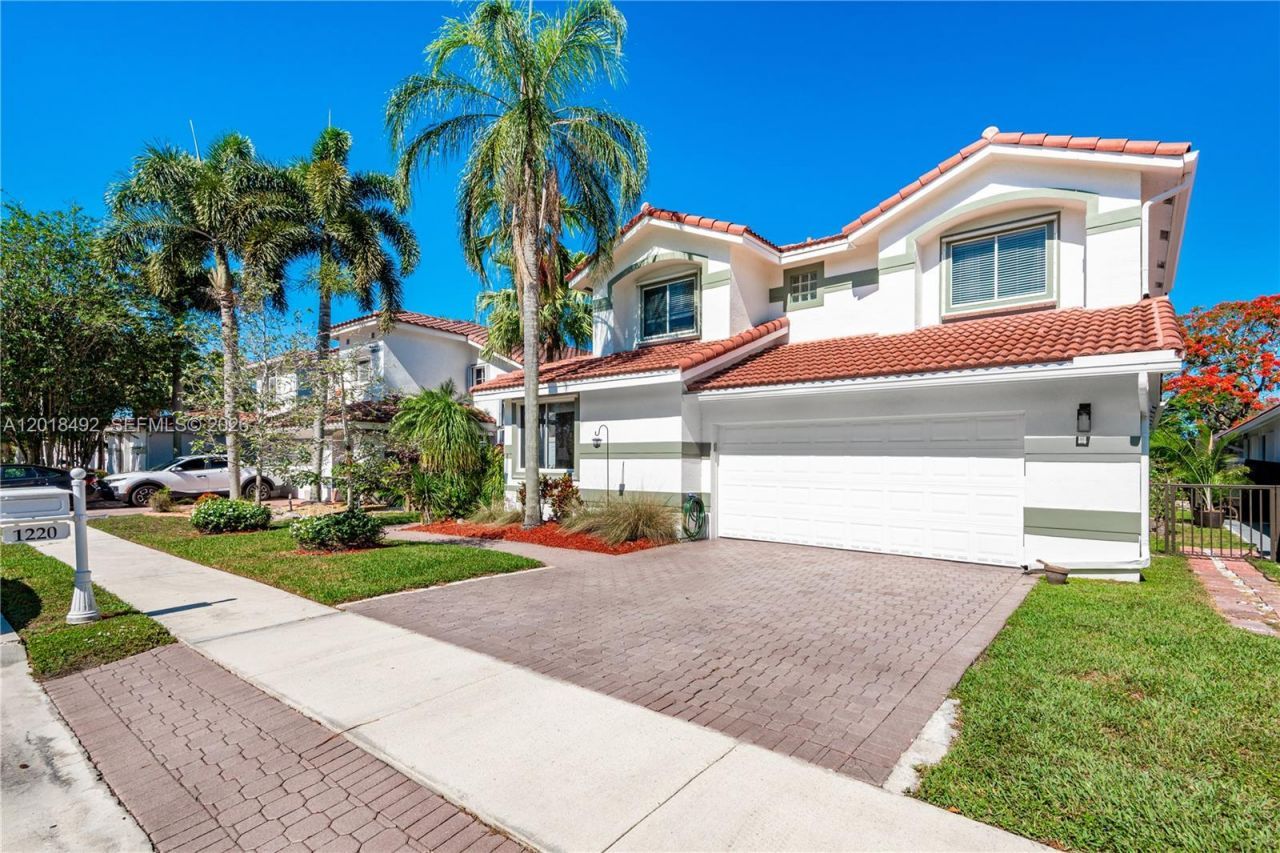
Stunning courtyard home in the prestigious Grand Palms gated golf community in Pembroke Pines. ***Largest Model in Bel Aire.This beautiful 4 bedroom, 3 bathroom two-story residence is designed for comfortable, everyday living with some truly special touches. The private backyard looks out over the golf course, creating a peaceful backdrop youll never get tired of ? and the sunsets from back there are exceptional. The living room, master bedroom, and patio all share that same wonderful view.The kitchen and family room overlook the pool, making the space feel bright and connected to the outdoors. The master suite is generously sized and takes full advantage of both the golf course and pool views.A second bedroom with a full bathroom on the main floor adds flexibility ? whether you need a guest room, home office, or space for family. 3rd and 4th bedroom upstairs with 1 full bathroom. Property features beautiful kitchen with granite countertops, stainless steel appliances and a large 2 cars garage. Close to shopping, restaurants, top rated schools and highways.
Property Features
Property Type: Residential - Single Family
Cooling: Ceiling Fan(s), Central Air
Garage: 2
Heating: Central
Home Style: Detached, Two Story, Mediterranean
Lot Size: 0.16 Acres
Roof Type: Barrel Roof
Taxes: $9,245
Year Built: 1995
Amenities
First Floor Entry
Cooking Island
Pantry
Family Room
Other
Utility Room/Laundry
Fruit Trees
Feature Descriptions
Appliances: Dishwasher, Disposal, Dryer, Electric Range, Electric Water Heater, Ice Maker, Microwave, Refrigerator, Self Cleaning Oven, Washer
Community Features: Gated Community, Golf Course Community, Management On Site, Mandatory Hoa, Security Patrol, Sidewalks
Crops Included Y/N: No
Days on Site: 67
Exterior: CBS Construction
Flooring: Ceramic Floor
HOA Fee: 519/ Monthly
Home Warranty Y/N: No
Laundry: Utility Room/Laundry
Lease Considered Y/N: No
Listing Terms: All Cash, Conventional
Lot: Less Than 1/4 Acre Lot
Parcel#: 514016030220
Parking: Driveway, Paver Block
Parking Notes: Driveway, Paver Block
Pets Allowed: More Than 20 Lbs
Pool: In Ground
Property Attached Y/N: No
Property Sub-Type: Single Family Residence
Security: Smoke Detector
Sewer: Public Sewer
Special View Info: Garden, Golf Course, Pool
Water: Municipal Water
Local Schools
High School: Flanagan;Charls
Middle School: Walter C. Young
Elementary School: Silver Palms
Listed By / Shown By
Listed By
Agency Name: Capital Teamwork Real Estate Corp
Agency Phone: 954-438-0008
Shown By
Agent Name: Shapi Moshksaran
Agent Phone: Cell: (813) 500-1454
Agency Title: Realty 100

Estimate Your Payment
Estimated Payment
$ 2,972.87 per month $1,947.26 Principal & Interest $770.42 Property Tax $255.19 Homeowner's InsuranceChange Payment Information
Privacy Policy / DMCA Notice / ADA Accessibility


This site is hosted, designed and copyright
© 1994 - 2026 by
Delta Media Group, Inc. -- Patent Pending --
1220 W Bel Aire Dr W | MLS# A12018492
This single family home located at 1220 W Bel Aire Dr W, Pembroke Pines, FL 33027 is currently listed for sale with an asking price of $874,950. This property was built in 1995 and has 4 bedrooms and 3 full baths with 2988 sq. ft. W Bel Aire Dr W is located in the HOLLYWOOD LAKES COUNTRY C subdivision. Search HOLLYWOOD LAKES COUNTRY C real estate on www.homebyshapi.com today.