
BEDS2
BATHS2 full
SQUARE FEET2,093
MLS#B26054588
STATUSActive
PROPERTY TYPEResidential - Single Family
SUBDIVISIONRIVERLAND PARCEL A - PLAT SIX
Property Description
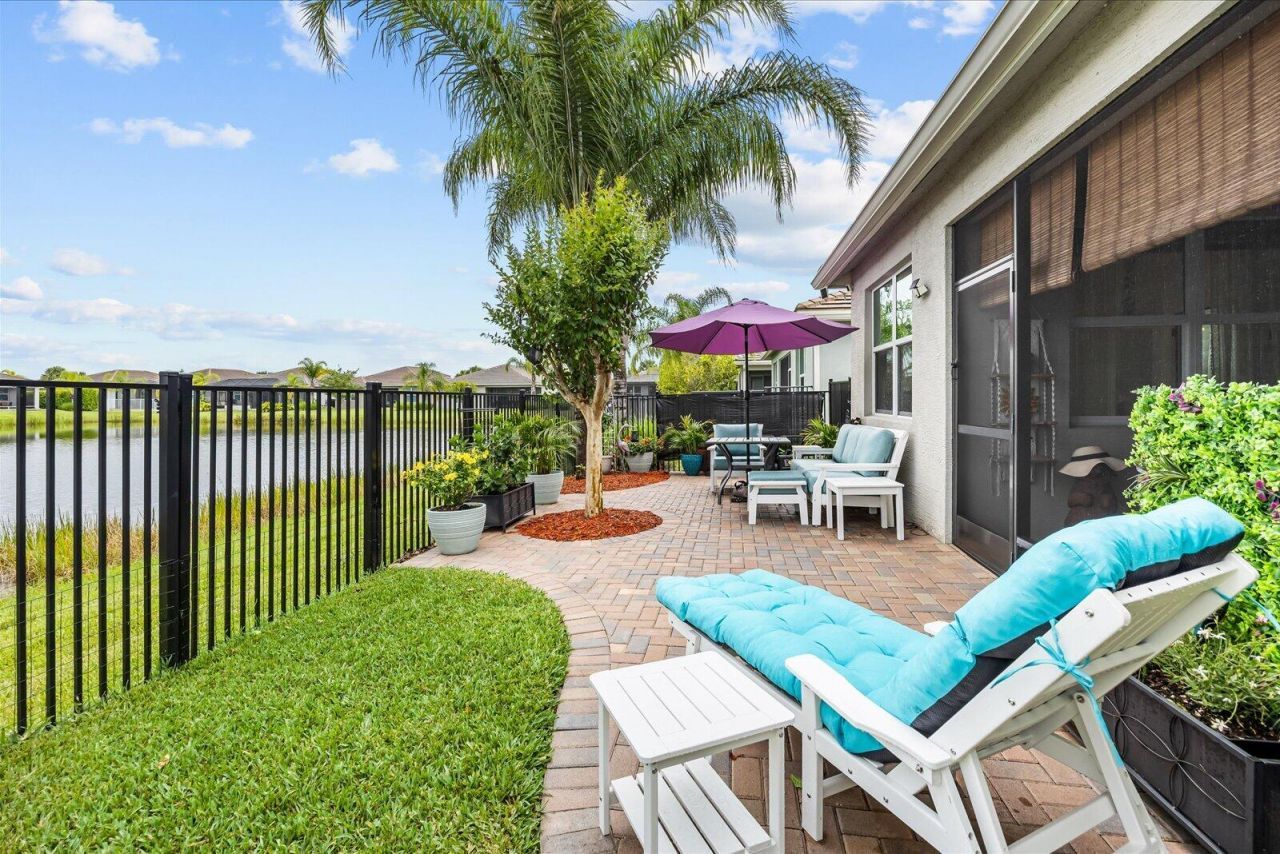
Stunning lakefront 2/2 + den Osprey model in Valencia Cay at Riverland with $100K+ in custom upgrades! Enjoy breathtaking water views & designer finishes throughout. Refreshed kitchen boasts new SS appliances, quartz counters & custom backsplash. Living area features a custom fireplace with built-in bookcases. Renovated primary suite offers a spa-inspired bath & peaceful lake views. Highlights include designer lighting, custom accent walls, fresh paint & a rare permanently installed attic ladder for extra storage. Relax on the extended screened lanai overlooking picturesque water. Resort-style 55+ amenities include pools, fitness center, pickleball/tennis, dining, arts center & active lifestyle. Skip the build time, move in today! Over $100,000 in upgrades Premium waterfront homesite All new stainless-steel kitchen appliances Renovated primary bathroom Custom built-in bookcases and electric fireplace Quartz countertops and designer backsplash Designer lighting, fixtures, and ceiling fans Custom accent walls and architectural trim Extended screened lanai Professionally landscaped backyard Installed attic ladder with additional storage access
Property Features
Property Type: Residential - Single Family
Cooling: Central Air, Ceiling Fan(s), Electric
Fenced: Yes
Garage: 2 car attached
Heating: Central, Electric
Home Style: Ranch, Colonial
Lot Size: 0.10 Acres
Roof Type: Concrete, Tile
Stories: 1.0
Taxes: $5,096
Year Built: 2019
Amenities
Built-in Features
Kitchen Island
Pantry
Walk-In Closet(s)
Bedroom Layout - Split
Feature Descriptions
Accessibility: Accessible Doors
Appliances: Dryer, Dishwasher, Gas Range, Ice Maker, Microwave, Refrigerator, Washer, Range
Association Amenities: Basketball Court, Clubhouse, Dog Park, Fitness Center, Game Room, Indoor Pool, Jogging Path, Management, Pool, Shuffleboard Court, Manager On Site, Bocce Ball, Pickleball Court(s), Sidewalks, Street Lights
Association Fee Includes: Insurance, Maintenance Grounds, Common Real Estate Tax
Exterior: Block, Stucco, CBS
Fencing: Back Yard, Fenced, Gate
Fireplace: Decorative
Flooring: Carpet, Tile
Furnished: Unfurnished
HOA Fee: $1489/ Quarterly
Laundry: Inside, Laundry Room, Washer Hookup
Lot: Sidewalks
Lot: Sidewalks
Other Equipment: Satellite Dish
Parcel#: 431680100940006
Parking: Driveway, Garage, Attached Garage, Attached
Parking Notes: Driveway, Garage, Attached Garage, Attached
Patio/Porch: Patio - Screened, Patio
Pets Allowed: Yes, Pet Restrictions Possible
Pool: Private
Restrictions: Buyer Approval Required, Limited # Vehicles, Parking - No Boat, Parking - No Commercial Vehicles, Parkin
Security: Gated with Guard
Sewer: Public Sewer
Special View Info: Pool, Water, Lake
Sprinkler: Auto Sprinkler
SQFT Living: 1508
Structure Type: House
Swimming Pool: Yes
Total Rooms: 7
Utilities: Cable Available, Natural Gas Available, Sewer Available, Water Available
Utilities: Cable Available, Natural Gas Available, Sewer Available, Water Available
Water: Public
Waterfront Features: Lake Front
Windows: Drapes
Room Sizes
Living Room: 17 X 15.8 Level Main
Kitchen: 10 X 11.8 Level Main
Primary Bedroom: 14.6 X 12.4 Level Main
Dining Room: 11.6 X 10 Level Main
Bedroom 2: 12 X 11.4 Level Main
Den: 10.8 X 10 Level Main
Listed By / Shown By
Listed By
Agency Name: Palm Group Realty LLC
Agency Phone: 561-723-7158
Shown By
Agent Name: Shapi Moshksaran
Agent Phone: Cell: (813) 500-1454
Agency Title: Realty 100

Estimate Your Payment
Estimated Payment
$ 1,632.69 per month $1,068.05 Principal & Interest $424.67 Property Tax $139.97 Homeowner's InsuranceChange Payment Information
Privacy Policy / DMCA Notice / ADA Accessibility


This site is hosted, designed and copyright
© 1994 - 2026 by
Delta Media Group, Inc. -- Patent Pending --
12180 SW Jasper Lake Way | MLS# B26054588
This single family home located at 12180 SW Jasper Lake Way, Port Saint Lucie, FL 34987 is currently listed for sale with an asking price of $479,900. This property was built in 2019 and has 2 bedrooms and 2 full baths with 2093 sq. ft. SW Jasper Lake Way is located in the RIVERLAND PARCEL A - PLAT SIX subdivision. Search RIVERLAND PARCEL A - PLAT SIX real estate on www.homebyshapi.com today.