
BEDS3
BATHS3 full
SQUARE FEET2,185
MLS#B26054289
STATUSActive
PROPERTY TYPEResidential - Townhouse
SUBDIVISIONVINTAGE OAKS
Property Description
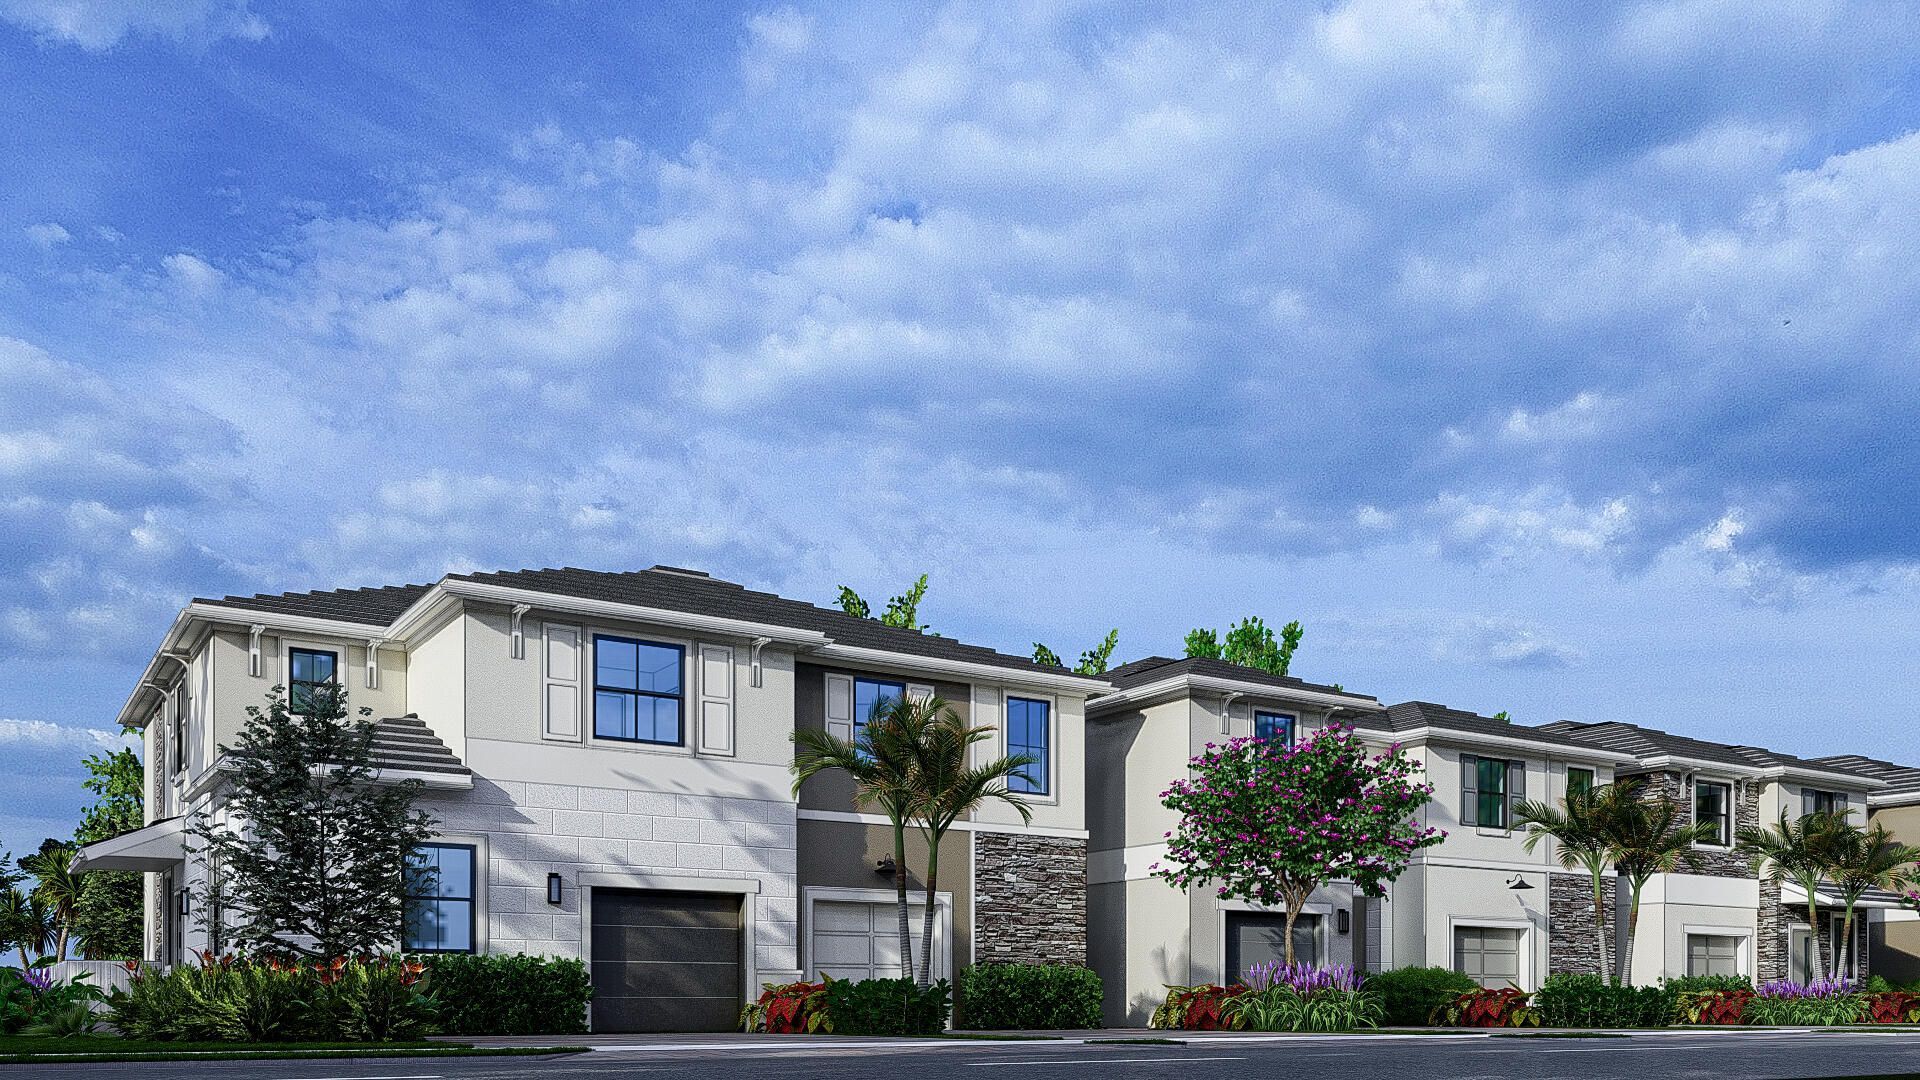
Experience modern living in this newly built townhome in the desirable Vintage Oaks community! Featuring 3 bedrooms, 3 full baths, and a versatile downstairs flex room perfect for an office, gym, or guest suite. Enjoy an open-concept layout, designer kitchen with 3cm waterfall countertops, impact windows and doors, smart home wiring, a 1-car garage, and a luxurious primary suite with a private balcony. New construction warranty included. Conveniently located near shopping, dining, schools, and major highways. BRAND NEW HOME! CALL FOR A TOUR AND MOVE IN SPECIALS. Restrictions may apply* Pictures, photographs, features, colors & sizes are approximate for illustrations purposes only and will vary from the homes as built. These are not of the actual home but are similar to the home being built
Property Features
Property Type: Residential - Townhouse
Cooling: Central Air, Electric
Garage: 1 car attached
Heating: Central
Lot Size: 0.05 Acres
Roof Type: Concrete, Tile
Stories: 2.0
Taxes: $1,324
Year Built: 2026
Amenities
Pantry
Vaulted Ceiling(s)
Walk-In Closet(s)
Feature Descriptions
Appliances: Tankless Water Heater, Dishwasher, Electric Range, Microwave, Refrigerator, Water Heater
Association Amenities: Clubhouse, Fitness Center, Pool, Sidewalks, Street Lights
Association Fee Includes: Maintenance Grounds, Trash, Common Areas
Exterior: CBS
Flooring: Carpet, Tile
HOA Fee: $350/ Monthly
Laundry: Laundry Closet, Electric Dryer Hookup, Washer Hookup
Parcel#: 52414214140000460
Parking: Driveway, Garage Door Opener, Guest, Garage, Attached Garage
Parking Notes: Driveway, Garage Door Opener, Guest, Garage, Attached
Pets Allowed: Yes, Number Limit
Restrictions: Lease Restrictions
Security: Smoke Detector(s), Gated - No Guard
Sewer: Public Sewer
Special View Info: Water, Lake
SQFT Living: 1803
Structure Type: Townhouse
Total Rooms: 3
Utilities: Electricity Available, Sewer Available, Water Available
Utilities: Electricity Available, Sewer Available, Water Available
Water: Public
Waterfront Features: Lake Front
Room Sizes
Kitchen: 10 X 12 Level First
Living Room: 20 X 12 Level First
Primary Bedroom: 16 X 12 Level Second
Local Schools
High School: Seminole Ridge
Middle School: Western Pines
Elementary School: Pierce Hammock
Listed By / Shown By
Listed By
Agency Name: D.R. Horton Realty of Southeas
Agency Phone: 954-949-3000
Shown By
Agent Name: Shapi Moshksaran
Agent Phone: Cell: (813) 500-1454
Agency Title: Realty 100

Estimate Your Payment
Estimated Payment
$ 2,003.27 per month $1,673.60 Principal & Interest $110.33 Property Tax $219.33 Homeowner's InsuranceChange Payment Information
Privacy Policy / DMCA Notice / ADA Accessibility


This site is hosted, designed and copyright
© 1994 - 2026 by
Delta Media Group, Inc. -- Patent Pending --
11483 Vintage Oaks Circle W | MLS# B26054289
This townhouse located at 11483 Vintage Oaks Circle W, Palm Beach Gardens, FL 33412 is currently listed for sale with an asking price of $751,990. This property was built in 2026 and has 3 bedrooms and 3 full baths with 2185 sq. ft. Vintage Oaks Circle W is located in the VINTAGE OAKS subdivision. Search VINTAGE OAKS real estate on www.homebyshapi.com today.