
BEDS3
BATHS3 full
SQUARE FEET2,004
MLS#B26039730
STATUSActive
PROPERTY TYPEResidential - Single Family
SUBDIVISIONGlynlea Country Club
Property Description
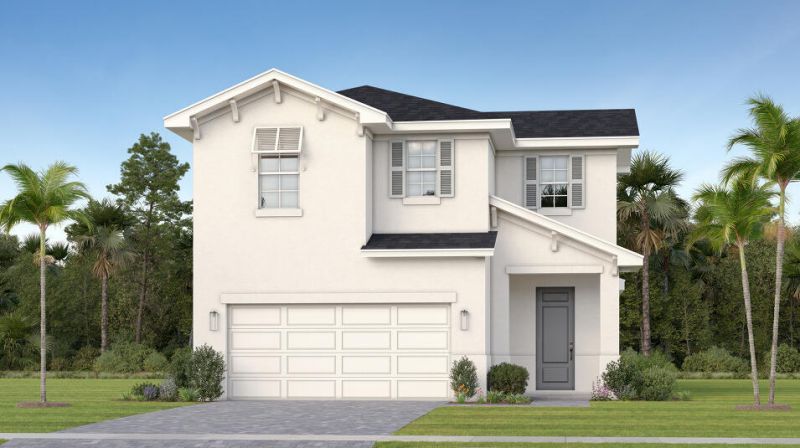
This new two-story home is a modern take on a classic design. The foyer leads to an open floorplan among the kitchen, dining room and living room in a breezy layout that prioritizes functionality, along with an attached patio to offer outdoor moments. Throughout the home is a sprawling upstairs loft made for entertainment and a total of three bedrooms, including the tranquil owner's suite with a full-sized bathroom. Prices, dimensions and features may vary and are subject to change. Photos are for illustrative purposes only. GOLF COURSE HOMESITE
Property Features
Property Type: Residential - Single Family
Cooling: Central Air
Garage: 2 car attached
Heating: Central
Roof Type: Shingle
Stories: 2.0
Taxes: $2,953
Year Built: 2026
Amenities
Pantry
Walk-In Closet(s)
Feature Descriptions
Appliances: Disposal, Dishwasher, Gas Range, Microwave
Association Amenities: Golf Course, Pool, Tennis Court(s), Pickleball Court(s)
Association Fee Includes: Common Areas
Days on Site: 40
Exterior: Block, CBS
Flooring: Carpet, Ceramic Tile
Furnished: Unfurnished
HOA Fee: $240.39/ Monthly
Laundry: In Garage, Inside, Washer Hookup
Parcel#: 330980003840008
Parking: Driveway, Garage Door Opener, Garage, Attached Garage
Parking Notes: Driveway, Garage Door Opener, Garage, Attached Garage
Pets Allowed: Yes, Breed Restrictions
Restrictions: Buyer Approval Required, Parking - No Trailer, Lease Restrictions
Sewer: Public Sewer
SQFT Living: 2002
Structure Type: House
Total Rooms: 6
Utilities: Cable Available, Electricity Available, Phone Available, Sewer Available, Water Available
Utilities: Cable Available, Electricity Available, Phone Available, Sewer Available, Water Available
Water: Public
Waterfront Features: None
Room Sizes
Living Room: 14.6 X 13.11 Level Main
Kitchen: 12 X 11 Level Main
Primary Bedroom: 15 X 13.4 Level Main
Listed By / Shown By
Listed By
Agency Name: Lennar Realty
Agency Phone: 855-865-0107
Shown By
Agent Name: Shapi Moshksaran
Agent Phone: Cell: (813) 500-1454
Agency Title: Realty 100

Estimate Your Payment
Estimated Payment
$ 1,453.78 per month $1,067.76 Principal & Interest $246.08 Property Tax $139.93 Homeowner's InsuranceChange Payment Information
Privacy Policy / DMCA Notice / ADA Accessibility


This site is hosted, designed and copyright
© 1994 - 2026 by
Delta Media Group, Inc. -- Patent Pending --
11010 NW Glynlea Blvd Boulevard N | MLS# B26039730
This single family home located at 11010 NW Glynlea Blvd Boulevard N, Port Saint Lucie, FL 34987 is currently listed for sale with an asking price of $479,770. This property was built in 2026 and has 3 bedrooms and 3 full baths with 2004 sq. ft. NW Glynlea Blvd Boulevard N is located in the Glynlea Country Club subdivision. Search Glynlea Country Club real estate on www.homebyshapi.com today.