
BEDS3
BATHS2 full
SQUARE FEET2,309
MLS#TB8530493
STATUSActive
PROPERTY TYPEResidential - Single Family
SUBDIVISIONWESTCHASE
Property Description
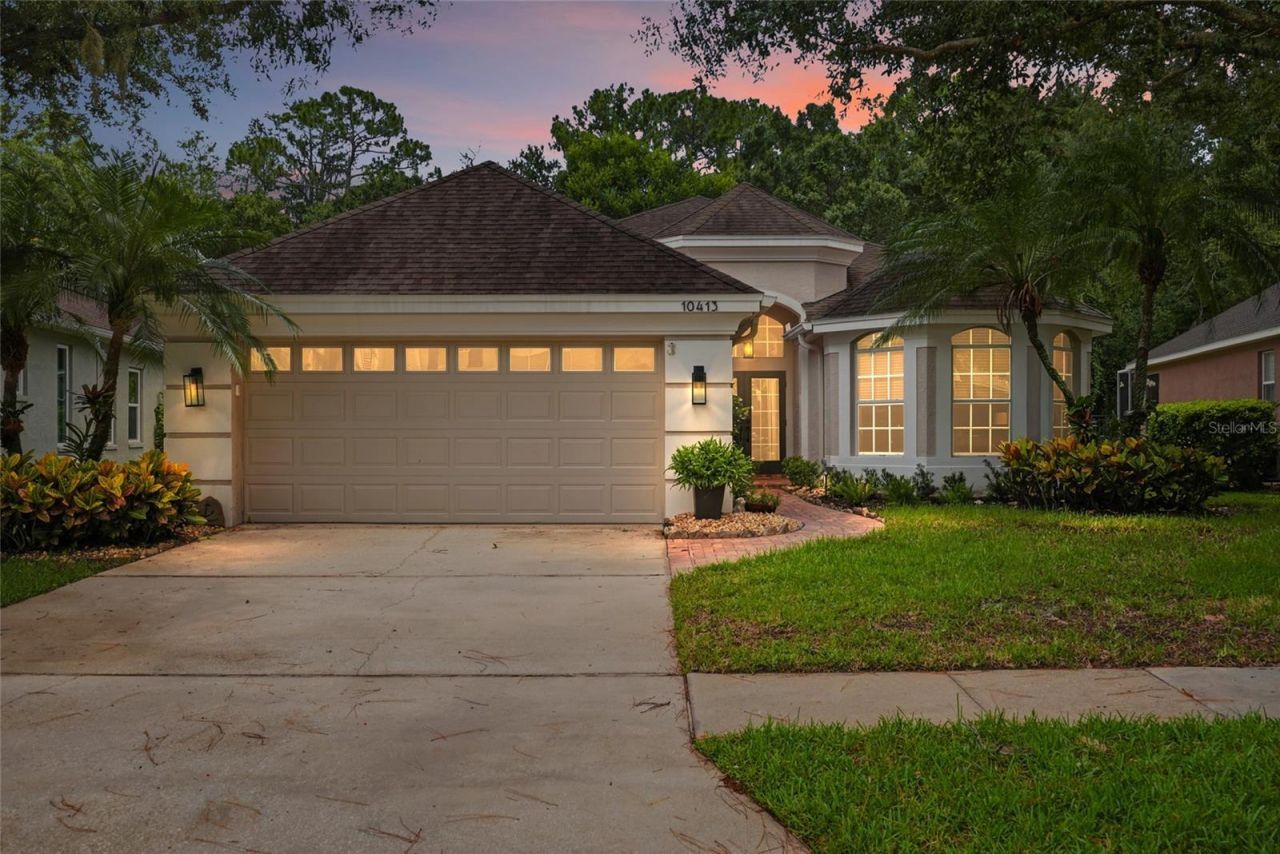
Beautifully updated throughout, this exceptional residence located in The Greens features 3 spacious bedrooms PLUS A BONUS ROOM, and a seamless blend of timeless elegance and modern comfort. Every detail has been carefully curated, creating a home that is as functional as it is beautiful. From the moment you step inside, you'll appreciate the open-concept floor plan, highlighted by soaring ceilings, dramatic barrel ceiling architecture, deep crown molding, and custom built-in shelving that creates a stunning focal point in the living room. Natural light pours into the living space through oversized three-panel sliders overlooking the beautifully designed pool area. At the heart of the home is the renovated chef's kitchen featuring all-stainless-steel appliances, 42 wood cabinetry, quartz countertops, a gas range, farmhouse sink, built-in wine fridge, and designer finishes perfect for entertaining. Just beyond the kitchen, you'll find a charming coffee bar and flex space that offers additional storage, a beverage station, or the perfect spot for a home workspace. And a charming breakfast nook provides the perfect spot to enjoy your morning coffee while taking in peaceful views of the sparkling pool and tranquil conservation backdrop. Designed for both everyday comfort and entertaining, the spacious dining and living areas seamlessly transition to your private backyard oasis. Step outside to an expansive screened and beautifully paved lanai featuring a luxurious heated pool with an elegant waterfall feature, beautifully redesigned landscaping, and updated fencing - all overlooking peaceful conservation views that create a true sense of serenity. The private primary suite offers a spacious retreat with dual walk-in closets and a generous spa-inspired bathroom complete with dual vanities and abundant storage, featuring a spacious walk-in shower, a private water closet, and a jetted soaking tub. Two additional bedrooms and a versatile bonus room provide the flexibility to accommodate a home office, den, or 4th bedroom. A thoughtfully designed laundry room with the washer and dryer included, built-in shelving, and two spacious storage closets add everyday convenience. Additional highlights include a spacious two-car garage equipped with a utility sink and water softener, newly updated landscaping in both the front and backyard, fresh paint, new exterior front yard lighting, new fans and fixtures throughout, inside and outdoor surround sound system, newer pool heater, and more! This home has been meticulously maintained and thoughtfully cared for, with major systems updated and serviced to provide peace of mind for its next owner. Located within the 24-hour guard gated community of The Greens at Westchase, residents enjoy exclusive walking paths, access to the Westchase Golf Course, and low HOA fees. No flood insurance required. Access to highly rated schools. Beyond the gates, Westchase offers an unmatched lifestyle with community pools, tennis courts, parks, trails, the Westchase Golf Club, and the vibrant West Park Village featuring boutique shopping, restaurants, and neighborhood events. Conveniently located just minutes from Tampa International Airport, Downtown Tampa, the Veterans Expressway, this exceptional home offers luxury, convenience, and an unbeatable lifestyle.
Property Features
Property Type: Residential - Single Family
Cooling: Central Air
Fenced: Yes
Garage: 2 car attached
Heating: Central
Home Style: Florida
Lot Size: 0.25 Acres
Roof Type: Shingle
Stories: 1.0
Taxes: $9,234
Year Built: 2001
Amenities
Built-in Features
Ceiling Fans(s)
Crown Molding
Eat-in Kitchen
High Ceilings
Primary Bedroom Main Floor
Stone Counters
Thermostat
Tray Ceiling(s)
Walk-In Closet(s)
Lighting
Rain Gutters
Feature Descriptions
Additional Rooms: Bonus Room
Appliances: Dishwasher, Disposal, Dryer, Gas Water Heater, Microwave, Range, Refrigerator, Washer, Water Softener, Wine Refrigerator
Community Features: Street Lights
Directions: Left on Gretna Green, go through Guard Gate, Left on Greenpointe Drive to Applecross Lane.
Exterior: Stucco
Fencing: Fenced
Flood Zone Code: X
Flooring: Tile
Foundation: Slab
HOA Fee: 479/ Annually
HOA Y/N: Yes
Home Warranty Y/N: No
Listing Terms: Cash, Conventional, FHA, VA Loan
Lot: Conservation Area, Cul-De-Sac, Oversized Lot
Lot Dimensions: 0.25
Other Equipment: Irrigation Equipment
Ownership: Fee Simple
Patio/Porch: Covered, Screened
Pets Allowed: Yes
Pool: Heated, Screen Enclosure
Property Attached Y/N: No
Property Sub-Type: Single Family Residence
Sewer: Public Sewer
Showing Instructions: Coming Soon - Allowing Showings, Supra Lock Box
Special Sale Provisions: None
Swimming Pool: Yes
Utilities: Natural Gas Connected, Public
Water: Public
Water Access Y/N: No
Windows: Blinds, Drapes, Shades
Zoning: PD
Room Sizes
Primary Bedroom: 16x18
Bedroom 2: 12x14
Bedroom 3: 12x11
Bonus Room: 11x11
Dining Room: 14x12
Living Room: 14x18
Local Schools
High School: Alonso-HB
Middle School: Davidsen-HB
Elementary School: Westchase-HB
Listed By / Shown By
Listed By
Agency Name: COMPASS FLORIDA LLC
Agency Contact: 813-365-9935
Shown By
Agent Name: Shapi Moshksaran
Agent Phone: Cell: (813) 500-1454
Agency Title: Realty 100

Estimate Your Payment
Estimated Payment
$ 2,755.60 per month $1,755.97 Principal & Interest $769.50 Property Tax $230.13 Homeowner's InsuranceChange Payment Information

Member Participants (and their affiliated licensees, if applicable) shall indicate on their websites that IDX information is provided exclusively for consumers’ personal non-commercial use, that it may not be used for any purpose other than to identify prospective properties consumers may be interested in purchasing, that the data is deemed reliable but is not guaranteed by MLS GRID, and that the use of the MLS GRID Data may be subject to an end user license agreement prescribed by the Member Participant’s applicable MLS if any and as amended from time to time. MLS GRID may, at its discretion, require use of other disclaimers as necessary to protect Member Participant, and/or their MLS from liability.
Based on information submitted to the MLS GRID. All data is obtained from various sources and may not have been verified by broker or MLS GRID. Supplied Open House Information is subject to change without notice. All information should be independently reviewed and verified for accuracy. Properties may or may not be listed by the office/agent presenting the information.
Privacy Policy / DMCA Notice / ADA Accessibility


This site is hosted, designed and copyright
© 1994 - 2026 by
Delta Media Group, Inc. -- Patent Pending --
10413 Applecross Lane | MLS# TB8530493
This single family home located at 10413 Applecross Lane , Tampa, FL 33626 is currently listed for sale with an asking price of $789,000. This property was built in 2001 and has 3 bedrooms and 2 full baths with 2309 sq. ft. Applecross Lane is located in the WESTCHASE subdivision. Search WESTCHASE real estate on www.homebyshapi.com today.